Posted on — Leave a comment

How Much Do Kitchen Cabinets Cost? Prices by Construction, Not by Brand

Kitchen cabinets cost $100 to $300 per linear foot installed for stock lines, $250 to $650 for semi-custom, and $600 to $1,200 for custom. A typical 20 linear foot kitchen lands between $6,000 and $13,000 in semi-custom. Cabinets are usually 30 percent of a full remodel budget, the largest single line item.

Cabinet pricing confuses people because the industry quotes it three different ways: per linear foot, per box, and per project. Worse, two kitchens quoted at the same price can differ by a decade of lifespan. What you are actually buying is four decisions, and only one of them is the brand name on the door.

What a kitchen costs, by tier

Linear foot means the run of wall the cabinets occupy, counting base and wall cabinets together. A standard galley or L shaped kitchen is 18 to 25 linear feet.

Tier Per linear foot, installed 20 foot kitchen Lead time
Stock $100 to $300 $2,000 to $6,000 In stock to 2 weeks
Semi-custom $250 to $650 $5,000 to $13,000 4 to 8 weeks
Custom $600 to $1,200+ $12,000 to $24,000+ 8 to 16 weeks

Most Montgomery County kitchens we specify land in semi-custom. Stock works when the layout is standard and the timeline is short. Custom earns its price when the room has odd angles, a nonstandard ceiling height, or a piece of furniture quality millwork is the point.

The four decisions that set the price

1. Box construction, the one you cannot see later

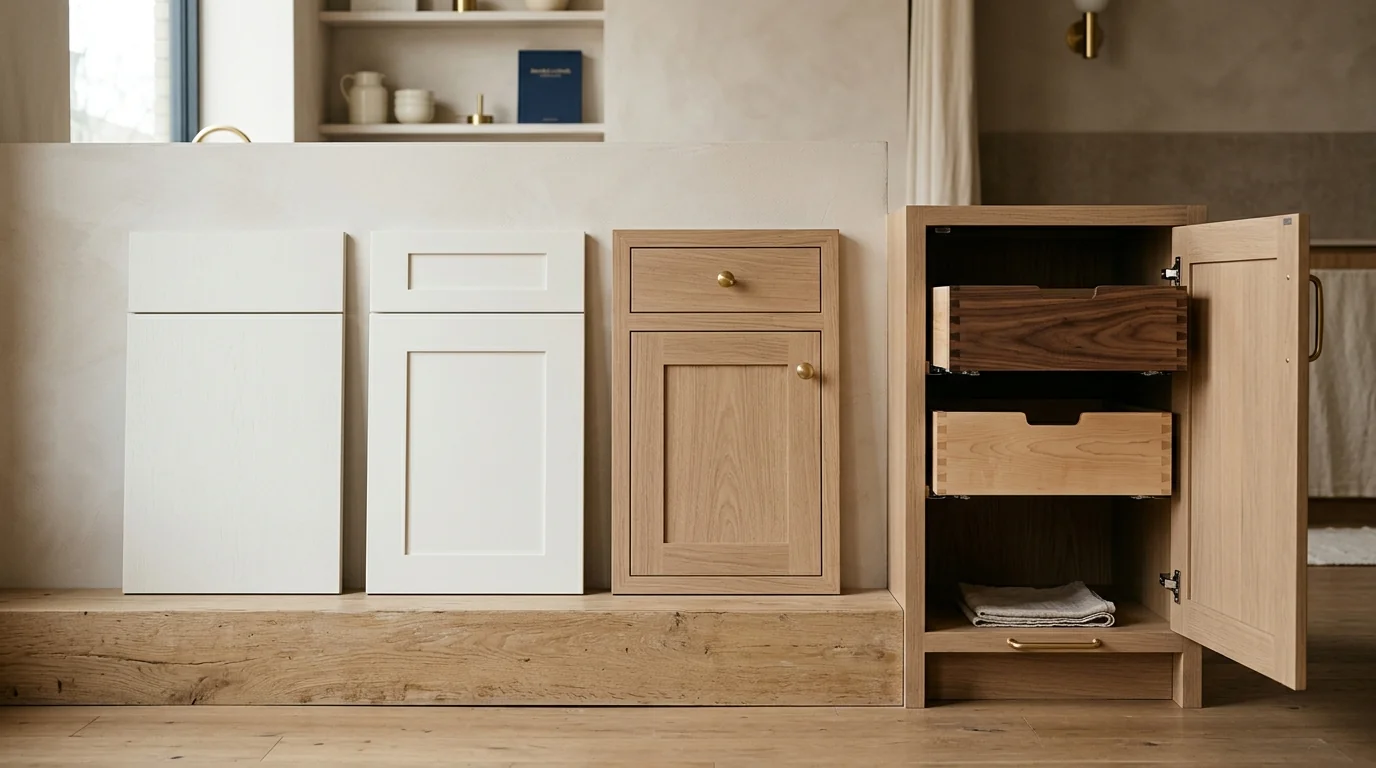
Plywood boxes cost 15 to 25 percent more than particleboard and are the difference between a kitchen that survives a leak and one that swells. Look at the side panel thickness, the drawer box joinery, and whether the back is a full panel or a hanging rail. Dovetailed solid wood drawer boxes with full extension soft close glides are the current standard in semi-custom and are worth insisting on.

2. Door style, priced by how it is made

A flat slab and a five piece shaker are not the same manufacturing operation. Inset doors, where the door sits flush inside the frame rather than over it, add 20 to 35 percent because the tolerances are tighter and the frame has to be perfect.

3. Finish, where painted beats stained on price every time

Painted costs 10 to 20 percent more than stained on the identical box. Paint shows every imperfection, so it requires more prep, more coats and more rejects at the factory. A specialty glaze or a matte conversion varnish adds again.

4. Configuration, the quiet budget killer

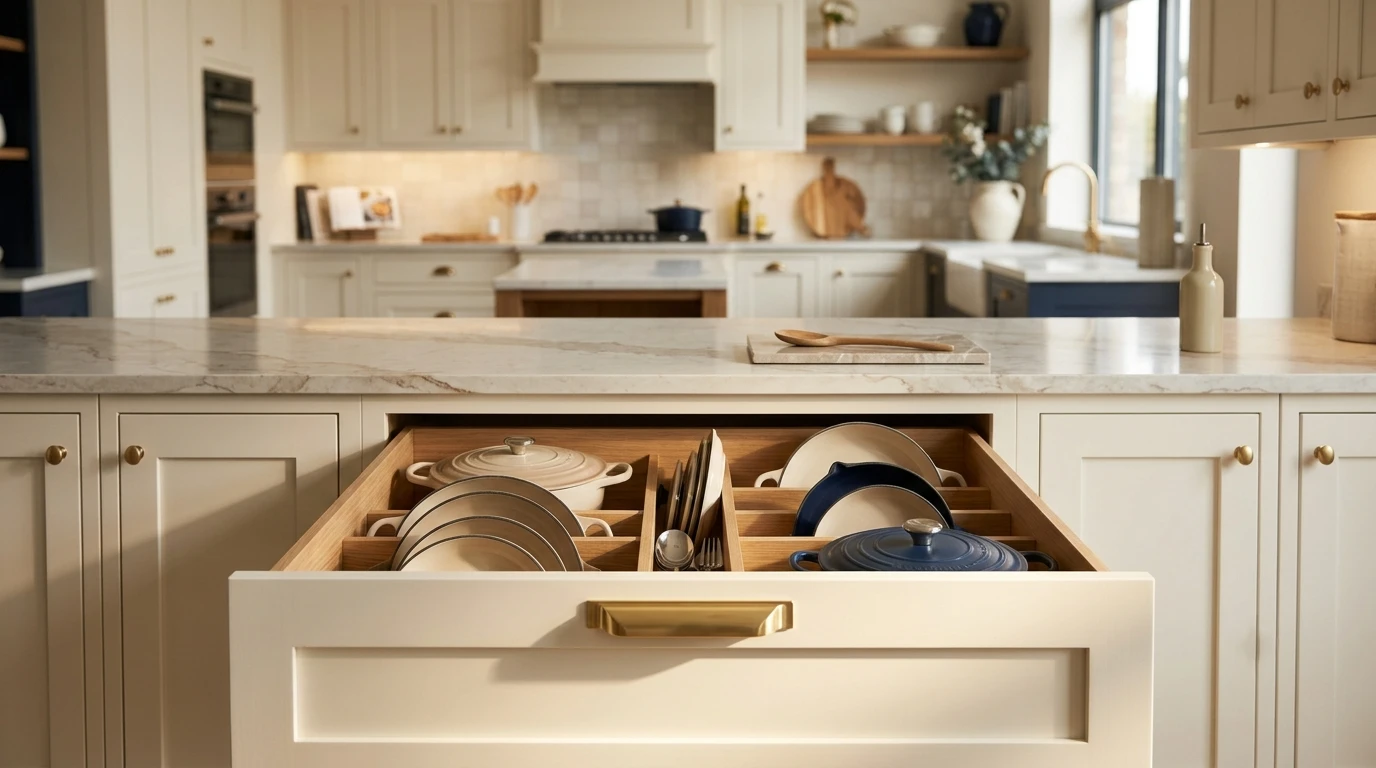
Drawer banks cost more than door bases. Every pull out, lazy susan, trash pull out, spice rack and appliance garage is a line item. A kitchen specified with every organizational accessory can run 20 percent over the same kitchen with sensible storage.

What the quote should include and often does not

  • Delivery and staging
  • Removal and disposal of the old cabinets
  • Installation labor, which typically runs $100 to $250 per linear foot on its own
  • Filler strips, toe kick, crown and light rail, which are not free
  • Scribing and shimming on out of square walls, common in homes built before 1970

A cabinet quote that is only the boxes is not comparable to a quote that includes install. This is the single most common reason two bids look thousands apart when they are actually the same kitchen.

The Maryland factor

Cabinet material prices are national. Installation labor is not. Montgomery County install rates run roughly 15 to 25 percent above national averages, driven by DC metro labor costs. Older housing stock adds real hours: walls that are not plumb and floors that are not level turn a two day install into a four day install.

Where our lines sit

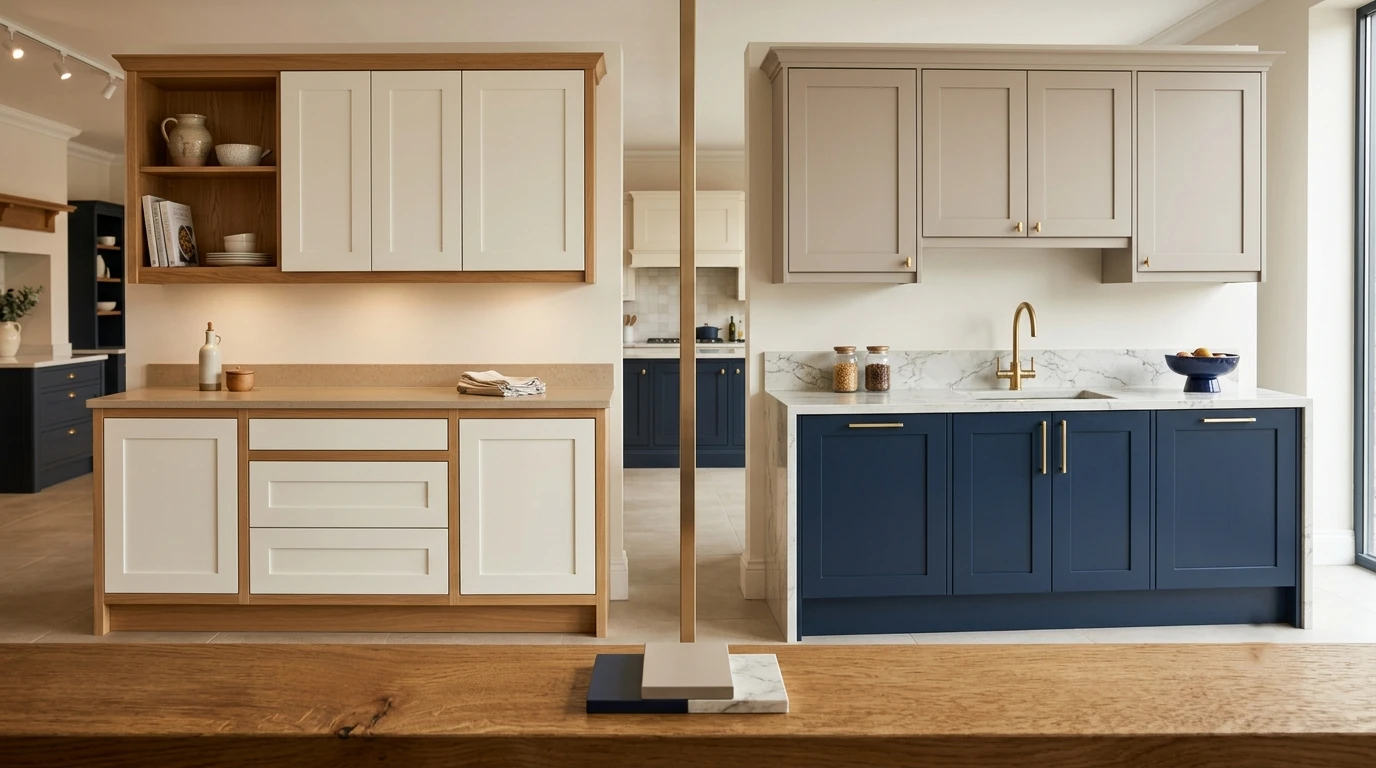
We stock Fabuwood, Forevermark, Cubitac, Medallion and St. Martin, which together span stock through the upper end of semi-custom. Seeing the boxes open, side by side, is the only reliable way to understand what separates a $250 linear foot line from a $500 one. The difference is visible in ten seconds and invisible in a photograph. Compare what we carry on our kitchen cabinets in Maryland page, then come see the boxes.

If the numbers here point you toward a full remodel rather than cabinets alone, our sister company handles the build and can scope the labor side against the same plan.

Frequently asked questions

How much do kitchen cabinets cost for a 10×10 kitchen?

A 10×10 kitchen is roughly 20 linear feet and is the industry’s standard comparison unit. Expect $2,000 to $6,000 in stock cabinets, $5,000 to $13,000 in semi-custom and $12,000 or more in custom, installed.

Are plywood cabinets worth the extra cost?

For base cabinets under a sink or near a dishwasher, yes. Plywood resists moisture and holds fasteners better over time. The 15 to 25 percent premium buys years of service life in exactly the spots that fail first.

Why are painted cabinets more expensive than stained?

Paint requires more surface prep, more coats and tighter quality control because it hides nothing. On the same box from the same manufacturer, painted typically runs 10 to 20 percent above stained.

Is it cheaper to buy cabinets and hire an installer separately?

Usually not, once change orders are counted. When the supplier and the installer are separate, nobody owns the seam between the order and the install, and mismeasures become your problem. See our comparison of a cabinet showroom versus a big box store.

How long do kitchen cabinets take to arrive?

Stock lines ship immediately or within two weeks. Semi-custom runs 4 to 8 weeks. Custom runs 8 to 16 weeks. Order lead time, not installation, is what usually sets a remodel schedule.

Want a real number for your kitchen? Bring your dimensions to our Derwood showroom and we will price the same layout across three cabinet lines so you can see what the money buys. Call (301) 939-0009 or book a showroom visit.
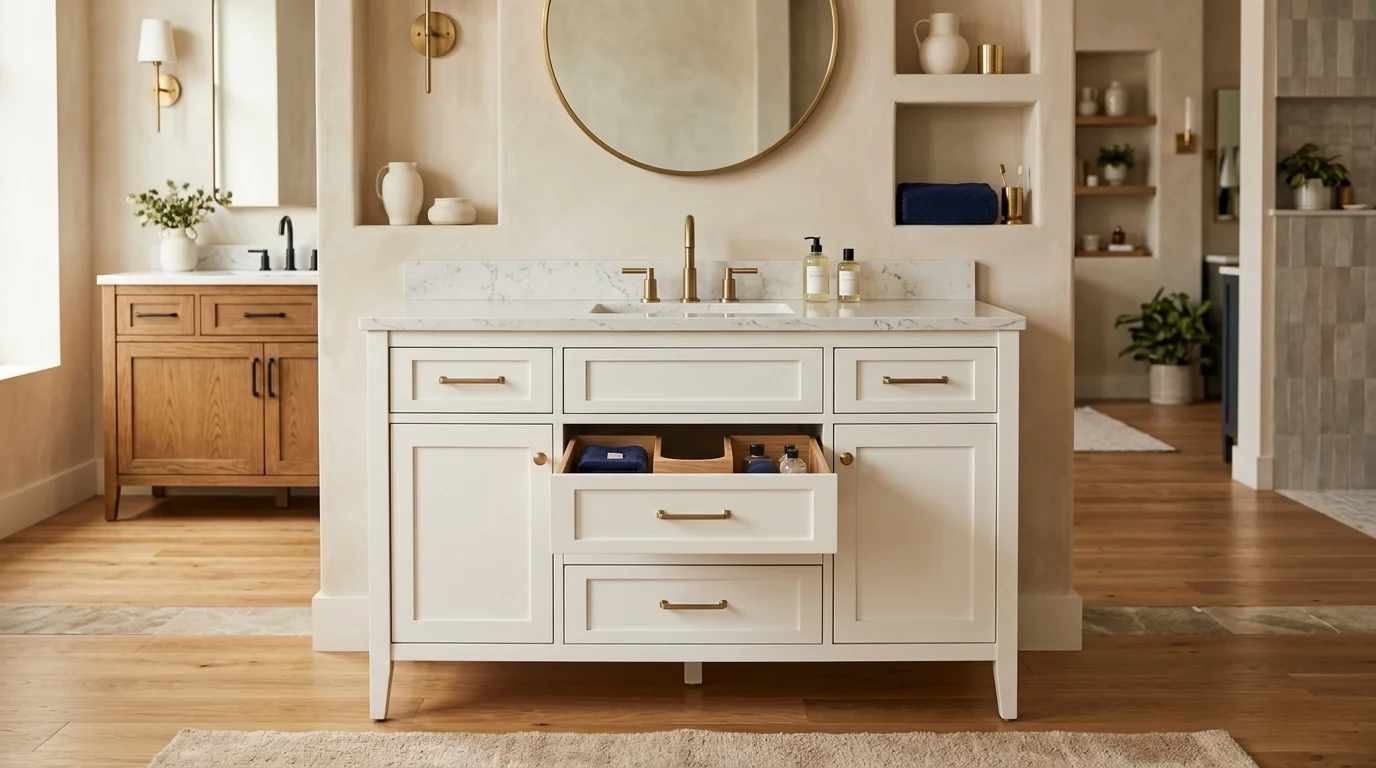
Posted on — Leave a comment

Cabinet Refacing vs Replacing: What Each Actually Costs

Cabinet refacing costs $4,000 to $12,000 for a typical 20 linear foot kitchen. Replacing costs $8,000 to $25,000 installed. Refacing runs about 40 to 60 percent of replacement and takes 3 to 5 days instead of 2 to 3 weeks. It only makes sense when the cabinet boxes are structurally sound and the existing layout works.

Refacing is the most oversold and most undersold service in the kitchen business at the same time. Oversold, because it gets pitched on kitchens where the boxes are already failing. Undersold, because homeowners with perfectly good plywood boxes tear out a functional kitchen to change a door color.

Side by side

Refacing Replacing
Typical cost, 20 foot kitchen $4,000 to $12,000 $8,000 to $25,000
Time on site 3 to 5 days 2 to 3 weeks
Kitchen usable during work Mostly yes No
Layout changes None possible Anything possible
New drawer boxes and glides Optional, adds cost Included
Interior storage upgrades Limited Full
Expected service life 10 to 15 years 20 to 30 years

The five minute test that decides it

Open the cabinet under your sink and look at the bottom panel and the back corners.

Refacing is the right call when all of these are true:

  • The boxes are plywood, or particleboard with no swelling, sagging or water damage
  • The face frames are solid and square, with no cracks at the joints
  • The layout works for how you actually cook
  • The doors are the problem, not the storage
  • You are staying in the home 10 years or less

Replacing is the right call when any of these are true:

  • Any box shows swelling, delamination or a sagging shelf
  • You want to move the sink, the range, or any wall
  • The kitchen has no drawer bank, only door bases with a single fixed shelf
  • Cabinet heights leave a soffit gap you want closed
  • The boxes are 1980s builder grade particleboard, which is most of what we see in homes from that era

The second list is not a preference list. Refacing a failing box means paying to put a new face on something that will be replaced within a few years.

What refacing actually includes

A real refacing job replaces the doors and drawer fronts, applies matching veneer or laminate to the exposed face frames and end panels, and installs new hinges and hardware. Anything less is a door swap, which is a different and cheaper product.

Price drivers are the door material and the number of openings, not the square footage of the kitchen. Rigid thermofoil is the entry point, wood veneer is the middle, and solid wood doors on refaced frames sit at the top and start to approach the cost of new cabinets. That last point is the one to watch: once a refacing quote passes roughly 60 percent of a replacement quote, replacement usually wins on value, because you get new boxes, new glides and the freedom to change the layout.

What replacing buys that refacing cannot

Storage, mostly. A modern base cabinet with three drawers holds more usable volume than a door base with one shelf, and you can reach all of it. Soft close glides, full extension, drawer dividers and a properly sized trash pull out are quality of life items you use every day.

The other thing replacing buys is the layout. If the dishwasher is on the wrong side of the sink, or the range has no landing space, no door color fixes that.

The Maryland factor

Refacing labor in Montgomery County runs above national averages, which narrows the gap between the two options relative to what national cost calculators show. On older homes in Bethesda, Silver Spring and Kensington we also find face frames that are not square, which adds scribing time to a refacing job and occasionally makes it uneconomical.

If the layout is coming out anyway, the demolition and rebuild is contractor work rather than showroom work. Our sister company handles that side and can put a labor number against your layout while we price the cabinetry.

Frequently asked questions

Is cabinet refacing cheaper than replacing?

Yes, typically 40 to 60 percent of replacement cost. A refacing job that lands above 60 percent of a replacement quote is usually not worth it, because replacement includes new boxes, new drawer glides and the ability to change the layout.

How long does cabinet refacing take?

Three to five days on site for a typical kitchen, compared with two to three weeks for a full replacement. The kitchen stays mostly usable during a refacing job.

Can you reface particleboard cabinets?

Only if the particleboard is dry, square and undamaged. Any swelling at the sink base, sagging shelves or delamination means the box is failing and refacing will not stop it.

Does refacing include new drawer boxes?

Not by default. Most refacing quotes cover doors, drawer fronts, veneer on the frames and new hinges. New drawer boxes and soft close glides are an upgrade, and worth pricing, because old center mount glides are usually the part people dislike most.

Does refacing add home value?

It improves presentation for a sale at a fraction of replacement cost, which is why it is popular before listing. For a long term stay, the storage and layout gains from replacement matter more than the finish.

Not sure which side your kitchen falls on? Send us a photo of the inside of your sink base, or bring one to the showroom, and we will tell you straight. Call (301) 939-0009 or book a showroom visit.
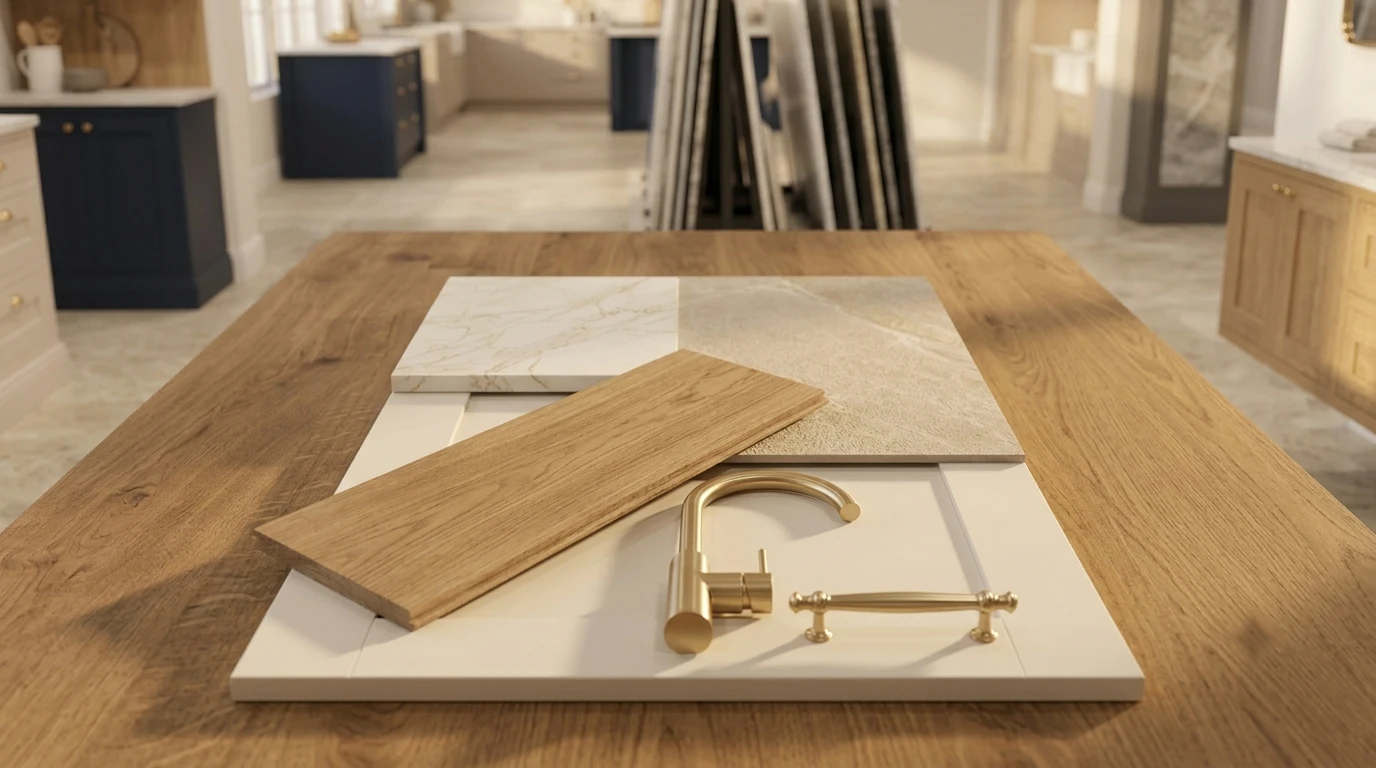
Posted on — Leave a comment

Bathroom Vanity Installation Cost: Vanity, Top, Plumbing and Labor

Bathroom vanity installation costs $400 to $1,600 in labor for a standard replacement, plus $300 to $3,500 for the vanity and top. A like for like swap in the same footprint is a half day job. Changing the width, going to a floating vanity, or moving the supply and drain lines is what pushes the total past $2,500.

The labor number surprises people because a vanity looks like furniture. It is not. It is a plumbing fixture with a cabinet around it, and the price is set by what happens behind it.

What the job costs, by scenario

Scenario Labor Total with vanity and top
Like for like swap, same width $400 to $700 $700 to $2,500
New width, same wall, plumbing stays $600 to $1,100 $1,200 to $4,000
Floating or wall mounted vanity $800 to $1,600 $1,800 to $5,500
Single to double sink conversion $1,200 to $2,500 $2,500 to $7,000
Vanity moved to a different wall $2,000 to $4,500 $3,500 to $9,000

The jump between rows one and three is not the vanity. It is blocking inside the wall. A floating vanity has to hang off framing that can carry the load plus a person leaning on it, which means opening the wall, adding blocking and closing it back up.

Where the money actually goes

The vanity. Entry level ready to assemble units start around $300. Solid wood construction with dovetailed drawers and soft close hardware sits in the $800 to $2,000 range. Custom or premium lines run higher.

The top. A cultured marble integrated top is the budget option. Quartz and granite tops run $300 to $1,200 for a standard single vanity, more for a double. Undermount sinks cost more to fabricate than drop ins because the cutout is polished.

The faucet and drain. A new faucet is almost always worth doing at the same time, because the labor is already there. Reusing an old faucet on a new vanity is the classic false economy: the finish rarely matches and the supply lines are the wrong length anyway.

The wall behind it. Older vanities frequently hide unpainted drywall, tile that stopped at the old vanity’s edge, or a patch of damage from a slow supply leak. Budget for the possibility.

What turns a half day into three days

  • Shutoff valves that are corroded and will not close, which means shutting off the house
  • Galvanized supply lines, common in Montgomery County homes built before 1960
  • A drain that sits too high or too low for the new cabinet’s interior
  • Tile that runs under the old vanity and stops, leaving a bare strip
  • No blocking in the wall for a floating unit

None of these are exotic. On homes from the 1950s and 1960s in Silver Spring, Bethesda and Kensington, at least one of them shows up regularly.

Choosing a size that fits the room, not the picture

Standard vanity widths are 24, 30, 36, 48 and 60 inches. Two rules save more regret than any style decision:

  • Leave at least 30 inches of clear floor space in front of the vanity, and check that the door still swings
  • On a double vanity, 60 inches is the practical minimum, and each sink still ends up with modest counter space. If the room only allows 60 inches, a single sink with a long run of counter is usually the better daily experience

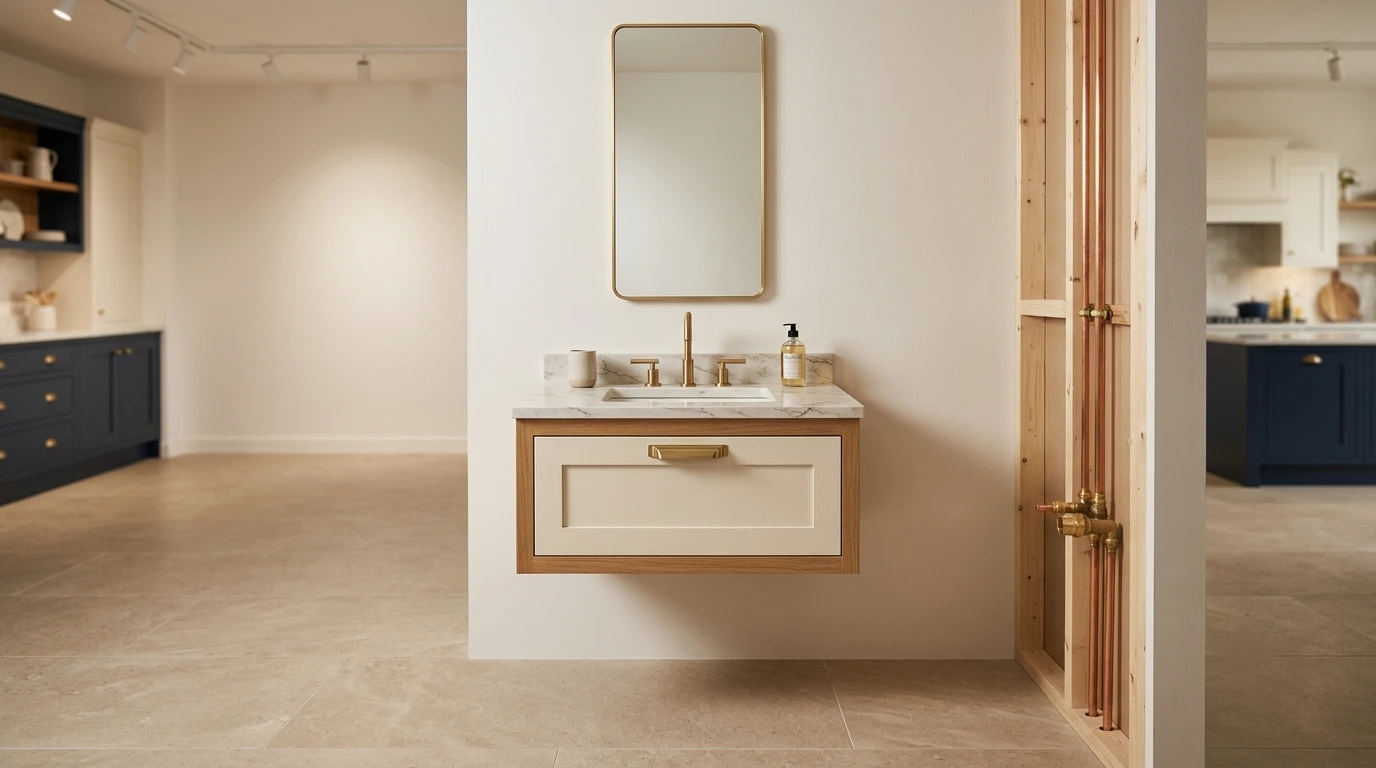
We carry Hardware Resources and Fabuwood vanities across these widths, and the showroom has them installed rather than stacked, which is the only way to judge drawer depth against a plumbing trap. See what we stock on our bathroom vanities in Maryland page.

If the vanity is part of a larger bath project, the full bathroom remodel cost breakdown sets expectations for the rest, and our sister company can price the plumbing and tile work.

Frequently asked questions

How much does it cost to install a bathroom vanity?

Labor runs $400 to $1,600 depending on whether the plumbing stays put. A like for like replacement in the same footprint is at the low end. A floating vanity or a single to double conversion is at the high end.

How long does it take to replace a bathroom vanity?

A straight swap is three to five hours. Changing the width, converting to a double sink, or wall mounting the unit turns it into a one to three day job because of plumbing and wall work.

Is a floating vanity more expensive to install?

Yes, typically $300 to $700 more in labor, because the wall has to be opened to add blocking that carries the cabinet plus load. The payoff is easier floor cleaning and a larger visual sense of the room.

Do I need a permit to replace a bathroom vanity?

A like for like replacement generally does not require a permit. Moving supply or drain lines usually does. Confirm current requirements with the Montgomery County Department of Permitting Services before work starts.

Should I replace the faucet at the same time?

Almost always. The labor is already on site, the supply lines are already disconnected, and matching an old faucet finish to a new top is harder than it sounds.

Bring the room dimensions. We will show you 24 through 60 inch vanities installed, with the drawer interiors open, so you can see what a plumbing trap actually costs you in storage. Call (301) 939-0009 or book a showroom visit.
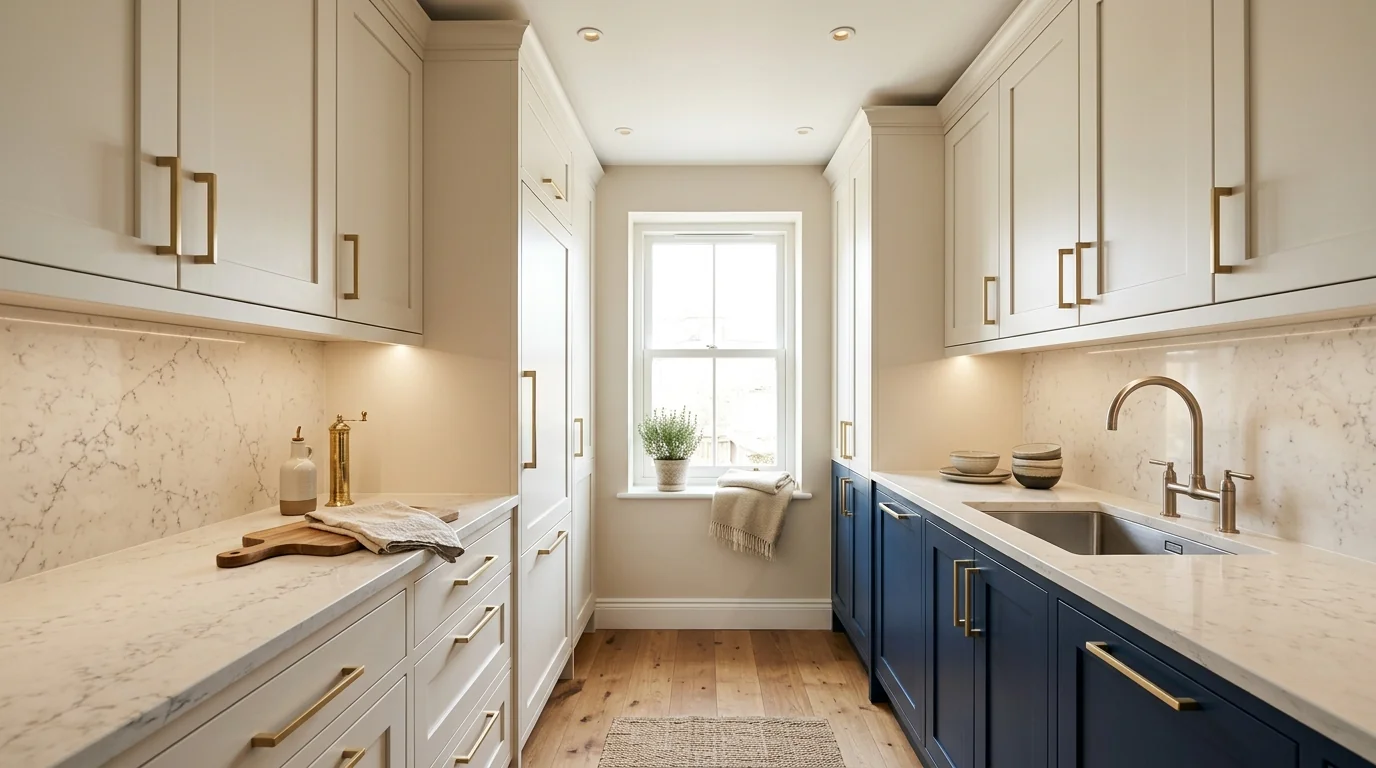
Posted on — Leave a comment

Countertop Installation Cost: Quartz vs Granite, Fabrication Included

Installed quartz countertops cost $60 to $150 per square foot and granite costs $50 to $130, with template, fabrication, delivery and installation included. A typical 40 square foot kitchen lands between $2,400 and $6,000. The stone is roughly half the number. Fabrication complexity is the other half.

Slab prices get quoted per square foot and then the invoice arrives with lines nobody mentioned. Understanding which of those lines are legitimate and which are padding is most of what separates a good countertop purchase from a frustrating one.

Installed cost by material

Material Installed, per square foot 40 sq ft kitchen Sealing
Granite, entry tier $50 to $75 $2,000 to $3,000 Yes, periodically
Granite, premium $80 to $130 $3,200 to $5,200 Yes, periodically
Quartz, standard patterns $60 to $100 $2,400 to $4,000 No
Quartz, designer patterns $100 to $150 $4,000 to $6,000 No
Quartzite $80 to $180 $3,200 to $7,200 Yes
Ultra compact surface $90 to $190 $3,600 to $7,600 No

A standard kitchen with perimeter counters and a modest island is 40 to 55 square feet. Measure your own run before comparing quotes, because a 55 foot kitchen priced at $70 beats a 40 foot kitchen priced at $60 in total dollars and the per foot number hides that.

What is in the price and what is extra

Included in a legitimate installed price:

  • Digital or physical templating after cabinets are set
  • Slab fabrication, standard eased or bullnose edge
  • One standard sink cutout and one faucet hole
  • Delivery and installation
  • Standard seam work

Commonly extra, and reasonably so:

  • Upgraded edge profiles such as ogee, mitered or waterfall, adding $10 to $60 per linear foot
  • Additional cutouts for a second faucet, soap dispenser, air switch or cooktop
  • Cooktop cutouts, which cost more than sink cutouts because of tolerances
  • Overhangs beyond 10 inches, which require corbels or steel support
  • Backsplash from the same slab, priced per square foot
  • Removal and disposal of the existing countertop, $200 to $600
  • Plumbing disconnect and reconnect, $150 to $400

The three things that actually move the price

Slab yield. Fabricators buy whole slabs. A kitchen that needs 42 square feet out of a 55 square foot slab pays for the slab, not for 42 feet. Layouts that nest efficiently cost less, and an experienced fabricator will show you the layout on the slab before cutting.

Seams. Every seam is labor and risk. Long runs, L shapes and islands over 10 feet usually need one. A dramatic vein that has to match across a seam is skilled work and priced accordingly.

Edge and overhang. An eased edge is nearly free. A mitered edge that makes a two centimeter slab look like a five centimeter slab is fabrication time, and a waterfall island end is effectively another small countertop with a mitered joint.

Quartz or granite, in practice

Quartz is engineered and consistent, which means the sample you approve is what arrives. It never needs sealing and resists staining well. It is not heatproof: a pan straight off the burner can mark it, and unlike stone, that damage is permanent.

Granite is natural, so every slab differs and you should approve the actual slab, not a photo. It handles heat better than quartz and needs sealing periodically, which takes about ten minutes a year and is not the burden it is made out to be.

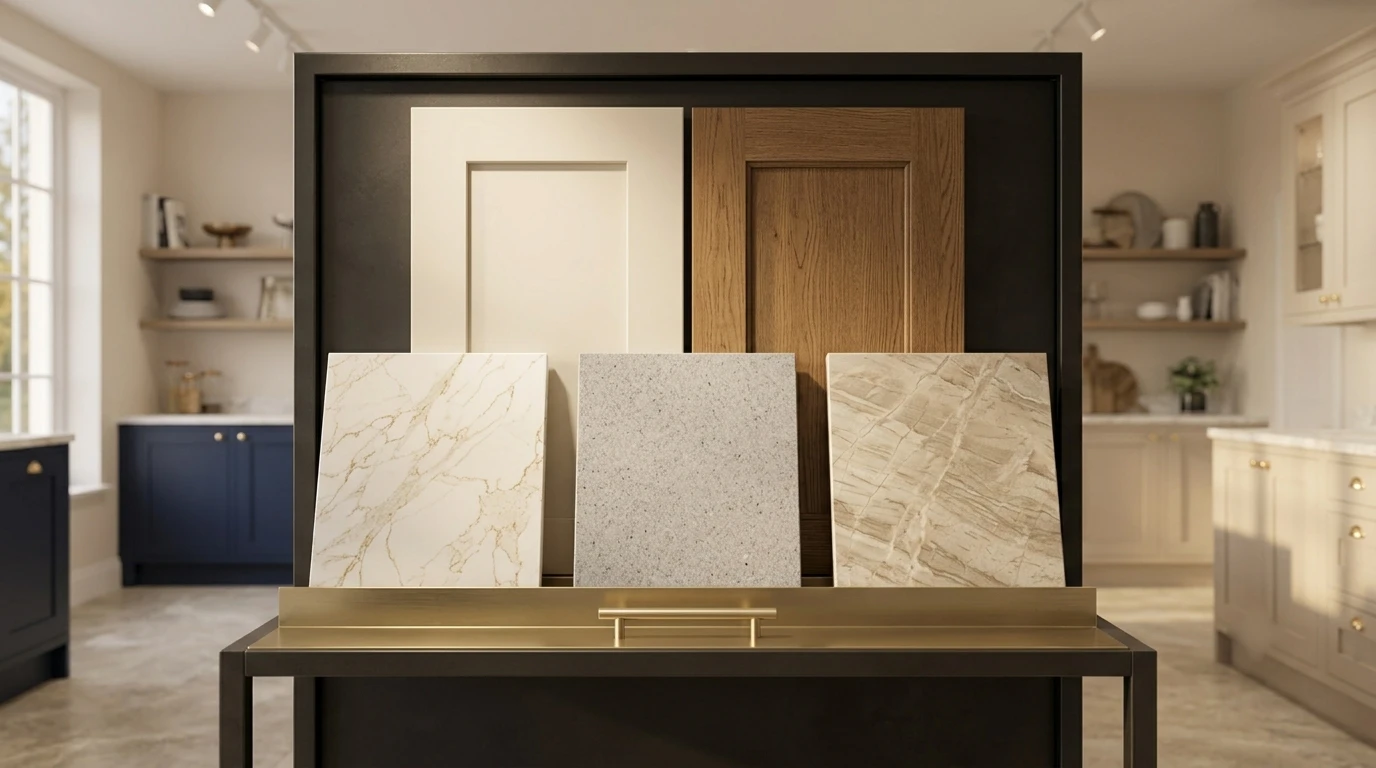
The honest summary is that the choice is aesthetic and behavioral, not durability. Both outlast the kitchen around them when treated sensibly. What matters more is seeing full slabs rather than four inch samples, because pattern scale reads completely differently at slab size. Our countertop showroom guide covers what to look for, and our countertops in Maryland page lists what we carry.

The Maryland factor

Fabrication and install labor in the DC metro runs 15 to 25 percent above national averages. Two things are specific to older Montgomery County homes: cabinet runs that are out of level need shimming before templating, and stairwells or tight turns in 1950s houses occasionally require an extra pair of hands on delivery day, which some fabricators bill.

If the counters are part of a larger project, our sister company can coordinate the demolition and the trades so the template date is not wasted.

Frequently asked questions

How much does it cost to install granite countertops?

Installed granite runs $50 to $130 per square foot including template, fabrication and installation. A 40 square foot kitchen typically lands between $2,000 and $5,200 depending on the tier of slab.

Is quartz more expensive than granite?

Quartz averages slightly higher, $60 to $150 installed against $50 to $130 for granite, but the ranges overlap heavily. A premium granite costs more than a standard quartz.

What is included in countertop installation?

Templating, fabrication with a standard edge, one sink cutout and faucet hole, delivery, installation and standard seams. Old countertop removal, plumbing reconnection and upgraded edges are usually separate line items.

How long does countertop installation take?

Templating takes about an hour and happens after cabinets are installed. Fabrication runs 7 to 14 days. Installation itself is typically 4 to 8 hours for a standard kitchen.

Do I have to pay for a whole slab?

In most cases yes, because fabricators purchase whole slabs. Ask to see the layout on the actual slab before cutting, both to check vein placement and to understand what you are paying for.

See full slabs, not samples. Our Derwood showroom keeps granite, quartz and quartzite on display at slab scale so pattern and tone read the way they will in your kitchen. Call (301) 939-0009 or book a showroom visit.
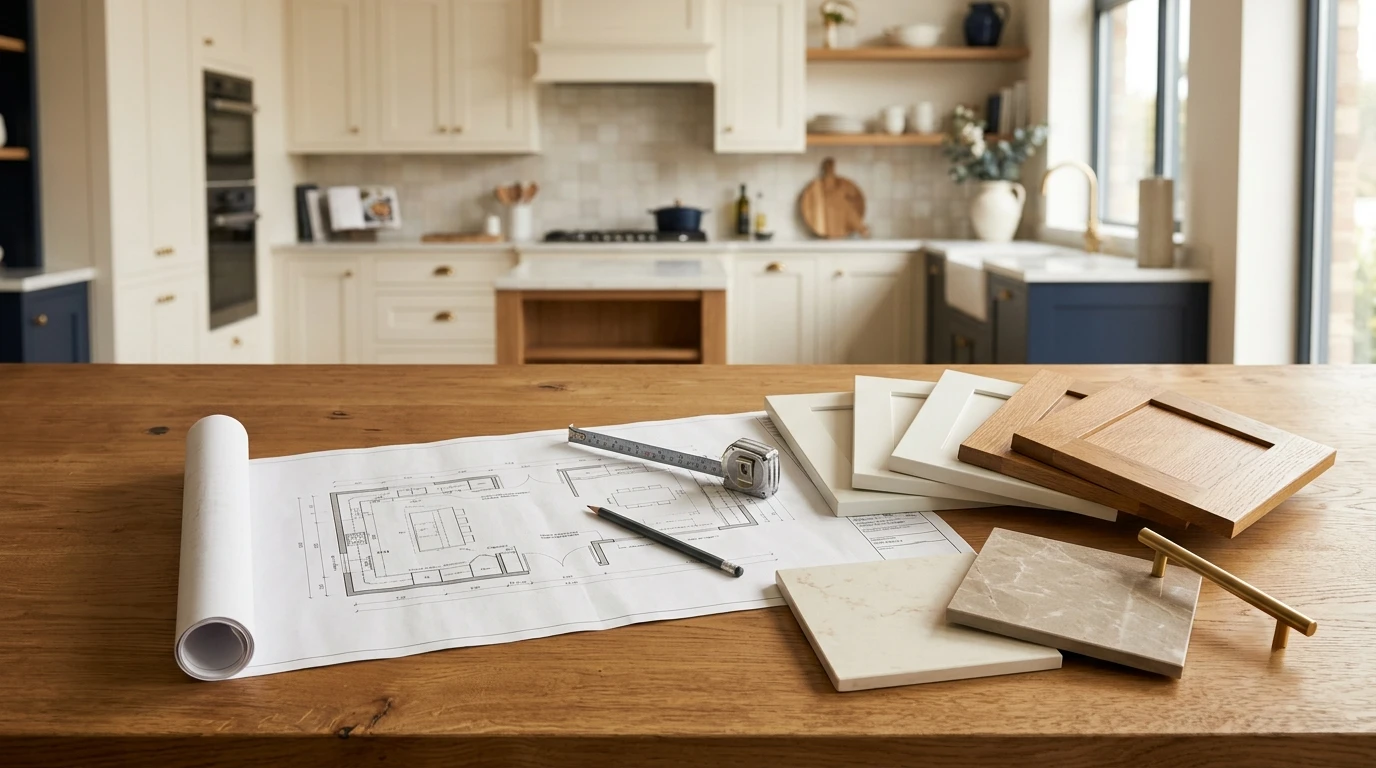
Posted on — Leave a comment

Small Kitchen Remodel Cost: What $15,000 to $40,000 Actually Buys

A small kitchen remodel, meaning under about 100 square feet, costs $15,000 to $40,000 in 2026. A cosmetic update with refacing and new counters runs $8,000 to $18,000. Small kitchens do not cost proportionally less than large ones, because plumbing, electrical, appliances and installation setup are close to fixed regardless of the room size.

This is the number that most surprises condo owners and rowhouse buyers. A 70 square foot galley is a third the size of a 200 square foot kitchen and costs well over a third as much. Understanding why prevents a bad budget conversation later.

Where the money goes in a small kitchen

Line item 70 sq ft galley Share
Cabinetry, 12 to 15 linear feet $4,500 to $9,000 30%
Labor and installation $4,000 to $7,000 25%
Appliances $3,000 to $7,000 18%
Countertops, 25 to 30 sq ft $1,800 to $3,500 12%
Plumbing and electrical $1,500 to $3,000 8%
Flooring and backsplash $1,200 to $2,500 7%

Compare that to a full size kitchen and the pattern is clear: appliances, plumbing and electrical barely shrink. A dishwasher costs what it costs. A code compliant circuit for a range is the same circuit. The permit is the same permit.

The four decisions that control a small kitchen budget

Keep the plumbing where it is. This is the highest leverage decision in any kitchen and it matters more in a small one, where relocating a sink can mean the only viable layout is gone.

Choose full height cabinets over a soffit. Going to the ceiling adds cabinet cost but converts dead space into real storage, which is the actual problem in a small kitchen. In condos with 8 foot ceilings this is usually the single best value upgrade.

Be careful with appliance sizes. A 30 inch range in a galley with 36 inches of landing space is a daily annoyance. Counter depth refrigerators and 24 inch dishwashers exist for exactly these rooms and often cost less than the standard versions.

Spend on drawers, not on doors. In a small kitchen, reaching the back of a base cabinet is the difference between using that storage and not using it. Drawer banks cost more per cabinet and pay for themselves in usable volume.

What makes a small kitchen cost more than expected

  • Appliance clearances that force a nonstandard cabinet width, which means a filler or a custom size
  • Older buildings with no dedicated circuits, where bringing the kitchen to code means new runs to the panel
  • Condo buildings with work hour restrictions, elevator reservations and insurance requirements, which extend the schedule
  • A single wall of cabinets meaning the whole kitchen sits on one plumbing wall, so any surprise there stops everything

Condo and co-op work in Bethesda, Silver Spring and downtown Rockville regularly involves the last two. Building rules can add a week before a single cabinet arrives.

Where a small kitchen should not economize

The counter run is short, so the per square foot premium for a better surface costs less in absolute dollars than it would in a large kitchen. The same is true of hardware and the faucet. In a small room every surface is within arm’s reach and gets judged constantly, so the finishes you touch are worth the upgrade.

If your project stays cosmetic, our cabinet refacing versus replacing breakdown is the right next read. If the walls are coming out, our sister company can price the structural and trade work alongside our cabinet quote.

Frequently asked questions

How much does a small kitchen remodel cost?

A small kitchen under 100 square feet typically costs $15,000 to $40,000 for a full remodel and $8,000 to $18,000 for a cosmetic update with refacing, new countertops and hardware.

Why does a small kitchen cost almost as much as a big one?

Because appliances, plumbing, electrical, permits and installation setup are close to fixed costs. Only cabinetry, countertops and flooring scale with size, and those are roughly half the budget.

Can you remodel a small kitchen for $10,000?

Yes, as a cosmetic project. Expect refacing or paint, new countertops, a new faucet, hardware and lighting, with the layout, boxes and appliances staying put.

What is the best layout for a small kitchen?

The one that keeps the plumbing where it is. Beyond that, a single wall or galley with full height cabinets and drawer bases generally outperforms attempts to add an island that eats the clearance you need.

How long does a small kitchen remodel take?

Four to eight weeks on site for a full remodel, plus cabinet lead time before that. Condo buildings with restricted work hours run longer. Our week by week remodel timeline covers the sequence.

Small kitchens reward planning more than big ones. Bring your dimensions and a photo, and we will lay out two or three configurations against real cabinet sizes. Call (301) 939-0009 or book a showroom visit.
Posted on — Leave a comment

Kitchen Renovation Cost in Maryland: Materials vs Labor, Line by Line

A mid-range kitchen renovation in Montgomery County, Maryland typically costs $55,000 to $95,000 in 2026. Cabinets consume about 30 percent of that budget, labor about 22 percent, and countertops about 11 percent. A cosmetic refresh runs $25,000 to $45,000. A full custom renovation with structural changes runs $100,000 to $180,000 or more.

Want these numbers priced for your kitchen? The remodel itself is executed by our sister company, H&C Construction, so the materials estimate and the labor estimate come from the same plan. You can request a free estimate to get started.

Most cost articles are written by people who sell one half of the job. Contractors quote labor and guess at materials. Retailers quote materials and wave at labor. H&C Kitchen & Bath sits on both sides: we are a Derwood showroom that supplies cabinets, countertops, tile, and flooring, and our sister company H&C Construction executes the remodel. The numbers below come from seeing both invoices on the same project.

The three budget tiers, and what actually separates them

Tier Range What you get What stays
Cosmetic refresh $25,000 to $45,000 Cabinet refacing or new doors, new countertops, backsplash, hardware, paint, lighting Layout, boxes, plumbing, electrical
Mid-range full $55,000 to $95,000 New semi-custom cabinets, quartz or granite, new flooring, appliances, fixtures, some electrical Walls, window and door openings, main plumbing stacks
Upscale or custom $100,000 to $180,000+ Custom cabinetry, premium stone, moved walls, relocated plumbing, new windows, high-end appliances Foundation

The jump from tier one to tier two is not luxury. It is whether you replace the cabinet boxes. Once boxes come out, countertops, backsplash, flooring, and often electrical come with them. That single decision roughly doubles the project.

The jump from tier two to tier three is almost always moving something that carries water or weight. Relocating a sink, moving a gas line, or taking out a load-bearing wall adds permits, engineering, and trades. In Montgomery County that also adds review time.

Line by line: where $70,000 actually goes

This is a representative mid-range kitchen of roughly 200 square feet in a Montgomery County home, with semi-custom cabinets and quartz counters.

Line item Typical share Dollar range
Cabinetry 30% $18,000 to $24,000
Labor and installation 22% $14,000 to $18,000
Countertops 11% $6,500 to $9,500
Appliances 12% $7,000 to $12,000
Flooring 7% $4,000 to $6,500
Plumbing and electrical 7% $4,000 to $6,000
Lighting and fixtures 4% $2,000 to $3,500
Backsplash and tile 3% $1,500 to $3,000
Permits, design, contingency 4% $2,500 to $4,500

Two of these deserve attention because they are where budgets actually break.

Cabinetry is not one price, it is four decisions

Cabinet cost is driven by construction, door style, finish, and configuration, roughly in that order.

  • Construction. Plywood box versus particleboard changes cost by 15 to 25 percent and changes lifespan by a decade. Full-overlay versus partial-overlay changes both look and price.
  • Door style. A flat slab and a five-piece shaker cost differently to manufacture. Inset doors, where the door sits flush inside the frame, can add 20 to 35 percent over overlay.
  • Finish. Painted costs more than stained on the same box, typically 10 to 20 percent, because painted finishes show every imperfection and require more prep.
  • Configuration. Drawer banks cost more than door bases. Every pull-out, lazy susan, and trash pull-out is a line item.

Lines we stock, including Fabuwood, Forevermark, Cubitac, Medallion, and St. Martin, span this whole range. You can see the boxes side by side at the showroom, which is the only reliable way to understand what you are paying for. Compare options on our kitchen cabinets in Maryland page before you visit.

Labor is priced on complexity, not hours

A common misread: homeowners assume labor scales with kitchen size. It scales with complexity and condition. The same 200 square foot kitchen can carry $12,000 or $22,000 of labor depending on:

  • Whether walls are plumb and floors are level, which older Montgomery County housing stock frequently is not
  • Whether plumbing and electrical stay in place
  • Whether the countertop template requires seams or an unusual overhang
  • Whether demolition uncovers knob-and-tube wiring, galvanized pipe, or asbestos tile, common in homes built before 1978

Homes in Bethesda, Silver Spring, and Kensington built in the 1940s through 1960s reliably produce at least one of these. That is why our estimates carry a contingency line rather than pretending they will not.

What drives cost up that nobody warns you about

Moving the sink. Relocating a sink means new supply lines, new drain, and a vent. In a slab-on-grade home this can mean cutting concrete. Budget $2,500 to $6,000 before finishes.

Load-bearing walls. Opening a kitchen to a family room is the single most requested change we see and the most underbudgeted. Engineering, a beam, temporary support, and permit review typically add $8,000 to $20,000.

Appliance upgrades late in the process. A 36 inch professional range needs different ventilation, a different cabinet opening, and often a dedicated circuit. Changing this after cabinets are ordered means re-ordering cabinets.

Countertop material chosen after cabinet order. Some stones need additional support. Some overhangs need corbels or steel. Deciding the slab first prevents this.

What drives cost down without cheapening the kitchen

  • Keep the plumbing where it is. This is the highest leverage decision in the entire budget.
  • Reface instead of replace when boxes are solid plywood and the layout works. Refacing is genuinely good value when the bones are good and genuinely a waste when they are not.
  • Choose quartz in a simpler pattern. Dramatic veining costs more per slab and often requires slab matching across seams.
  • Spend on what you touch. Hinges, glides, and faucet quality are felt daily. Interior cabinet accessories are frequently over-specified.
  • Buy where material and installation are coordinated. Split responsibility is where change orders are born.

The Maryland factor

Montgomery County costs run roughly 15 to 25 percent above national averages. The drivers are labor rates in the DC metro, permit requirements, and housing stock age.

Permits matter more here than most homeowners expect. In Montgomery County, a kitchen renovation that involves electrical, plumbing, or structural work requires permits, and inspections are scheduled at defined stages. A contractor who suggests skipping permits is creating a problem for your eventual sale, not saving you money. Verify current requirements with the Montgomery County Department of Permitting Services before you finalize a schedule.

Why we can quote both halves

Most showrooms hand you a materials number and send you to find a contractor. Most contractors hand you a labor number and send you to pick materials. The gap between those two conversations is where projects lose money, because nobody owns the seam.

H&C runs both. The showroom in Derwood specifies the materials. H&C Construction executes the work. That means the cabinet order and the install schedule are built against the same plan, and when a slab is delayed the crew calendar moves with it instead of sitting idle on your dime.

If you want a real number for your kitchen, the fastest path is bringing your dimensions and a few photos to the showroom.

Frequently asked questions

How much does a kitchen renovation cost in Maryland?

A mid-range kitchen renovation in Maryland typically costs $55,000 to $95,000 in 2026. Cosmetic refreshes start around $25,000 and custom renovations with structural changes commonly exceed $100,000. Montgomery County projects run 15 to 25 percent above national averages.

What is the most expensive part of a kitchen renovation?

Cabinetry is the largest single line item, typically 30 percent of the total budget, followed by labor at about 22 percent. Together they account for more than half of a typical kitchen renovation.

Is it cheaper to reface or replace kitchen cabinets?

Refacing typically costs 40 to 60 percent of replacement and makes sense when the cabinet boxes are structurally sound plywood and the existing layout works. Replacement is the better value when boxes are particleboard, damaged, or when the layout needs to change.

How long does a kitchen renovation take in Montgomery County?

Plan on 8 to 14 weeks from demolition to completion for a mid-range kitchen, plus 4 to 10 weeks before that for design, selections, and cabinet lead time. Permit review adds time and should be started early.

Do I need a permit for a kitchen remodel in Maryland?

Yes, in most cases. Montgomery County requires permits for kitchen work involving electrical, plumbing, or structural changes. Cosmetic work such as painting, refacing, and countertop replacement generally does not require a permit. Confirm current requirements with the county before scheduling.

—

Ready for a real number? Bring your kitchen dimensions to our Derwood showroom and we will walk you through cabinet lines, countertop options, and what the install actually involves. Call (301) 939-0009 or book a showroom visit.
Posted on — Leave a comment

How Much Does a Kitchen Remodel Cost? A Showroom and Contractor Breakdown

A kitchen remodel costs $25,000 to $180,000. The single biggest cost driver is whether you replace the cabinet boxes: keeping them holds most projects between $25,000 and $45,000, while replacing them puts you at $55,000 or more. The second driver is whether you move plumbing, which typically adds $2,500 to $6,000 plus permit time.

Not sure which tier your kitchen falls into? A walkthrough settles it faster than any calculator, because the answer depends on your cabinet boxes and your plumbing. H&C Construction can scope it and estimate the work.

That range is uselessly wide until you know which tier you are in. This article exists to place you in one, quickly, using the two questions that actually determine the answer.

The two questions that set your budget

Question one: do the cabinet boxes stay or go?

Everything follows from this.

If boxes stay, you are doing a refresh. New doors and drawer fronts, new countertops, new backsplash, hardware, paint, possibly lighting. The plumbing stays. The layout stays. Most of these land between $25,000 and $45,000.

If boxes go, you are doing a renovation. Countertops must come off, the backsplash comes off, flooring usually comes up because the old floor stops at the old cabinet footprint, and electrical typically gets updated to current code. Most of these land between $55,000 and $95,000.

There is no meaningful middle. Once the boxes leave, the connected work follows automatically.

Question two: does anything that carries water or weight move?

Nothing moves: you stay in the range above.

Sink, range, or dishwasher relocates: add $2,500 to $6,000 for plumbing and electrical rough-in, more in slab-on-grade homes where concrete must be cut.

A wall comes out: add $8,000 to $20,000 for engineering, beam, temporary shoring, and permit review. This is the most commonly underestimated line in kitchen remodeling.

Cost by kitchen size

Cost does not scale linearly with square footage, because the expensive elements cluster in the work zone. A galley kitchen and an open kitchen of the same area can differ by 30 percent based on linear feet of cabinetry.

Kitchen size Linear feet of cabinets Refresh Full renovation
Small, under 100 sq ft 10 to 15 $18,000 to $30,000 $38,000 to $58,000
Medium, 100 to 200 sq ft 15 to 25 $25,000 to $45,000 $55,000 to $95,000
Large, 200 to 300 sq ft 25 to 35 $40,000 to $65,000 $85,000 to $140,000
Very large, 300+ sq ft 35+ $60,000+ $120,000 to $180,000+

Measure linear feet, not area. Cabinets are quoted by the box, and boxes sit along walls.

What each tier actually buys

$25,000 to $45,000: the honest refresh

You keep the layout and the boxes. You get new doors, new counters, new backsplash, new hardware, paint, and usually new lighting. Done well, this reads as a new kitchen to anyone who did not live in the old one.

This tier works when the boxes are plywood, the layout functions, and you are not fighting the kitchen daily. It is a poor investment when the layout is the problem, because you will spend $35,000 and still have a kitchen that does not work.

$55,000 to $95,000: the standard full renovation

New semi-custom cabinets, quartz or granite counters, new flooring throughout the kitchen, new appliances, updated electrical, new fixtures and lighting. Layout can change modestly within the existing plumbing footprint.

This is where most Montgomery County kitchens land, and it is where cabinet selection matters most. The spread between an entry semi-custom line and a premium one on the same layout can be $8,000 or more, which is why we recommend seeing the boxes before you decide. Our cabinet comparison guide covers how the lines differ.

$100,000 to $180,000 and up: custom and structural

Custom cabinetry built to your dimensions, premium stone with slab matching, relocated plumbing and gas, removed walls, new windows, professional appliance packages, and often new flooring extending beyond the kitchen for continuity.

At this tier the design phase itself takes months, and the cost of a mistake is high enough that showroom-level material verification stops being optional.

Cost per square foot, and why it misleads

Kitchen remodel cost in the DC metro runs roughly $150 to $350 per square foot, and higher for custom work. That number is useful for a first sanity check and dangerous for planning, because two kitchens with identical square footage can differ by 40 percent based on linear feet of cabinetry, appliance package, and whether plumbing moves.

Use per square foot to test whether a quote is plausible. Use linear feet and a line-item breakdown to actually budget.

Where the money goes

Roughly 52 percent of a full kitchen renovation is cabinets plus labor. Countertops, appliances, and flooring together account for another 30 percent. The remaining 18 percent covers plumbing, electrical, lighting, tile, permits, and contingency. For the detailed line-item table, see our Maryland kitchen renovation cost breakdown.

Getting a number you can trust

A quote that arrives without a site visit is a guess. A quote that arrives without specified material lines is a placeholder. The estimates that hold are the ones where somebody measured the room, opened a wall panel or looked at the electrical panel, and priced named products rather than allowances.

We build estimates against specified products because we stock them. When the quote says a particular cabinet line in a particular finish, that is a real price, not an allowance that gets revised upward after demolition.

Frequently asked questions

How much does a kitchen remodel cost in 2026?

A kitchen remodel costs $25,000 to $180,000 in 2026. Cosmetic refreshes that keep cabinet boxes run $25,000 to $45,000. Full renovations with new cabinets run $55,000 to $95,000. Custom and structural projects run $100,000 to $180,000 or more.

What is a realistic budget for a small kitchen remodel?

A small kitchen under 100 square feet typically costs $18,000 to $30,000 for a refresh and $38,000 to $58,000 for a full renovation with new cabinets. Small kitchens cost less in materials but carry similar fixed costs for plumbing, electrical, and permits.

Why are kitchen remodel quotes so different from each other?

Quotes differ because of scope assumptions and allowances. One quote may assume the layout stays and use generic material allowances, while another prices named cabinet lines and includes electrical updates. Compare quotes only when the specified products and the scope of trades match.

Does a kitchen remodel add value to a home in Maryland?

Kitchen remodels in the DC metro typically recover 60 to 75 percent of cost at resale, with mid-range projects recovering more of their cost than high-end ones. Kitchens that correct a bad layout tend to affect saleability more than kitchens that simply update finishes.

—

Want your number instead of a range? Bring dimensions and photos to our Derwood showroom. Call (301) 939-0009 or book a visit.

Posted on — Leave a comment

How Much Does a Bathroom Remodel Cost? Real Numbers by Scope

A bathroom remodel costs $8,000 to $80,000 depending on the room. A powder room runs $8,000 to $15,000. A guest or hall bath runs $18,000 to $35,000. A primary bathroom runs $40,000 to $80,000. The cost driver that separates tiers is not size, it is wet area: how much tiled, waterproofed surface the job creates.

Bathroom costs hinge on wet area and whether fixtures move, and both are things somebody has to look at. Have H&C Construction assess your bathroom and put a real number on the scope.

Bathrooms cost more per square foot than kitchens. A 40 square foot bathroom can cost as much as a 200 square foot kitchen refresh, because nearly every trade works in that small room and because water makes mistakes expensive.

Cost by room type

Room Typical size Cost range What is included
Powder room 15 to 25 sq ft $8,000 to $15,000 Vanity, toilet, faucet, floor tile, lighting, paint
Guest or hall bath 35 to 60 sq ft $18,000 to $35,000 Above plus tub or shower, tile surround, exhaust, waterproofing
Primary bath 80 to 150 sq ft $40,000 to $80,000 Above plus double vanity, separate shower, glass, often heated floor
Primary with structural change 100+ sq ft $80,000 to $150,000+ Above plus moved walls, relocated plumbing, new window

Why wet area drives the price

A powder room has no shower. That single fact removes waterproofing, tile surround, shower valve, glass, and drain work, which is why it costs a third of a full bath at similar finish level.

The moment a job includes a shower, it includes:

  • Waterproofing membrane over the substrate, correctly lapped and sealed
  • Sloped mortar bed to the drain
  • Tile surround, priced by square foot of wall, not floor
  • Shower valve and rough-in, which is inside the wall and cannot be changed later without demolition
  • Glass, typically $1,200 to $3,500 for frameless

Waterproofing is the line item homeowners cut and the one that causes failures. A shower that leaks behind tile does not announce itself for two years, and then the repair is the entire bathroom plus the ceiling below it.

Line by line: a $28,000 guest bathroom

Line item Range
Labor and installation $9,000 to $12,000
Tile, materials only $1,800 to $3,500
Vanity and top $1,500 to $4,500
Shower or tub unit $1,200 to $3,500
Shower glass $1,200 to $3,000
Plumbing fixtures, faucet, valve, toilet $1,500 to $3,500
Waterproofing and substrate $900 to $1,800
Electrical, lighting, exhaust fan $1,200 to $2,500
Permits and contingency $1,500 to $2,500

Note that labor is roughly 35 to 40 percent of a bathroom, higher than a kitchen’s 22 percent. Small room, many trades, tight sequencing.

What pushes a bathroom into the next tier

Moving the toilet. The drain is the constraint. A toilet drain needs specific slope and venting, and relocating it in a home with a slab foundation means cutting concrete. Budget $1,500 to $4,000.

Converting tub to shower. Common in primary bathrooms and generally worth it for daily use, though real estate advice varies if it leaves the home with no tub at all. Cost depends on drain relocation and whether the opening changes.

Curbless or barrier-free showers. Increasingly requested for aging in place. Requires recessing the subfloor or building up the entire floor, so the cost is structural, not cosmetic. Add $3,000 to $8,000.

Heated floors. Electric mats add $1,200 to $3,000 installed on a typical bathroom and require a dedicated circuit and thermostat.

Double vanity in a single vanity space. Often requires moving a supply line and drain, and sometimes a wall.

Where you should and should not economize

Worth the money:

  • Waterproofing, always
  • The shower valve, because it lives inside the wall
  • Exhaust ventilation sized correctly for the room, which prevents mold
  • The vanity, since it takes daily abuse and cheap boxes swell

Reasonable places to save:

  • Tile selection, where a well-chosen porcelain at $4 per square foot can outperform a poorly chosen stone at $14
  • Keeping fixtures in place
  • Standard shower size rather than custom glass dimensions
  • A quality stock vanity instead of custom millwork, which is where our bathroom vanities in Maryland selection tends to pay off

Maryland and Montgomery County specifics

Bathroom projects here run 15 to 25 percent above national averages. Two local factors matter:

Older housing stock. Homes in Bethesda, Silver Spring, Takoma Park, and Kensington built before 1970 frequently have galvanized supply lines, cast iron drains, or original subfloor damage discovered at demolition. We budget contingency for this rather than discovering it as a change order.

Permits. Montgomery County requires permits for plumbing and electrical work in bathrooms. Ventilation and GFCI protection are inspected. Verify current requirements with the Montgomery County Department of Permitting Services.

How long it takes

A guest bathroom typically takes 3 to 5 weeks of active work. A primary bathroom takes 5 to 8 weeks. Add 3 to 6 weeks before that for design, selections, and material lead times, longer if tile or vanities are special order.

The schedule risk in bathrooms is almost always tile and glass. Glass cannot be measured until the tile is set, and fabrication takes 1 to 2 weeks after templating. Plan for it rather than being surprised by it.

Frequently asked questions

How much does a bathroom remodel cost in Maryland?

A bathroom remodel in Maryland costs $8,000 to $80,000 depending on room type. Powder rooms run $8,000 to $15,000, guest bathrooms $18,000 to $35,000, and primary bathrooms $40,000 to $80,000. Montgomery County projects run 15 to 25 percent above national averages.

Why do bathrooms cost more per square foot than kitchens?

Bathrooms concentrate plumbing, electrical, waterproofing, tile, and glass into a small room, so fixed costs spread across less area. Labor is typically 35 to 40 percent of a bathroom budget compared with about 22 percent for a kitchen.

What is the most expensive part of a bathroom remodel?

Labor is the largest single line item in most bathroom remodels, typically $9,000 to $12,000 on a guest bathroom. Tile installation and waterproofing account for much of that because they are time-intensive and require skilled work.

Can I remodel a bathroom for $10,000?

A powder room remodel is achievable near $10,000. A full bathroom with a shower is generally not, because waterproofing, tile, glass, and plumbing fixtures alone approach that figure before labor. Refinishing rather than replacing a tub and keeping fixtures in place is the realistic path to a low-budget refresh.

How long does a bathroom remodel take?

A guest bathroom takes 3 to 5 weeks of active construction and a primary bathroom 5 to 8 weeks, plus 3 to 6 weeks beforehand for design and material lead times. Shower glass adds 1 to 2 weeks after tile is complete because it cannot be templated earlier.

—

Planning a bathroom? See vanities, tile, and fixtures in person at our Derwood showroom. Call (301) 939-0009 or book a visit.

Posted on — Leave a comment

Kitchen Remodel Ideas That Survive Daily Use

The kitchen remodel ideas worth your budget are the ones still working in year five: deep drawers instead of lower door cabinets, a work zone with 42 to 48 inches of clearance, quartz on the perimeter, undercabinet lighting on a separate switch, and a single durable flooring run. The ideas we most often get called back to undo are open shelving in cooking zones, dark matte finishes on high-touch surfaces, and trendy backsplash tile with heavy grout lines.

Most of these ideas have a construction cost attached, and some are far cheaper to do while the walls are already open. If you are planning a remodel, it is worth running your list past H&C Construction before the design is locked.

We occupy an unusual position: we sell the materials and, through H&C Construction, we install them. We also get the call three years later. That second call is what informs this list.

Layout ideas that change daily life

Deep drawers instead of lower doors

The single highest-satisfaction change we see. A lower cabinet with a door requires kneeling and reaching into darkness. A drawer bank brings everything to you. Cost difference is real, roughly 15 to 25 percent more per box, and it is the upgrade homeowners mention unprompted years later.

Respect the work triangle, but prioritize clearance

The sink, range, and refrigerator triangle still matters, but in practice clearance matters more. Plan 42 inches between opposing runs in a one-cook kitchen and 48 inches if two people cook. Below 36 inches, dishwasher and oven doors collide with traffic.

Put the trash pull-out next to the sink and prep zone

Sounds trivial. It is the accessory homeowners regret placing badly more than any other.

Small kitchens: go vertical and go drawer

For kitchens under 100 square feet, cabinets to the ceiling add real storage and make the room read taller. Skip the soffit. Use a shallow 12 inch deep pantry rather than a deep one you cannot see into. And consider a single-bowl sink, since a divided bowl in a small kitchen means neither side fits a sheet pan.

Open concept: verify before you plan

Removing the wall between kitchen and family room is the most requested layout change in Montgomery County homes. Before designing around it, confirm whether the wall is load-bearing and whether plumbing or HVAC runs through it. That answer changes the budget by $8,000 to $20,000.

Material ideas that hold up

Idea Holds up? Why
Quartz perimeter counters Yes Non-porous, no sealing, consistent slabs
Quartzite on an island Yes, with sealing Natural stone durability, needs maintenance
Marble on a working perimeter Rarely Etches from lemon, wine, vinegar within months
Porcelain tile floor Yes Handles water and traffic, wide format reduces grout
Luxury vinyl plank Yes Warmer and quieter than tile, good in below-grade kitchens
Solid hardwood in a kitchen Conditional Fine away from the sink, risky in a busy family kitchen
Painted cabinets Yes Durable on quality finishes, touch-up is straightforward
Dark matte cabinet finish Often not Shows fingerprints and hand oils on every touch
Open shelving in a cooking zone Usually not Collects grease film, requires constant editing
Small mosaic backsplash tile Conditional Beautiful, but grout lines behind a range hold cooking residue

The pattern: surfaces you touch and surfaces near heat and water punish trendy choices. Spend your visual risk budget on the island, the hood, the lighting, and the hardware, which are all replaceable or cleanable.

Lighting ideas that get overlooked

Lighting is the cheapest high-impact line in a kitchen and the one most often left as an afterthought.

  • Undercabinet lighting on its own switch. Task light where you actually cut. This is non-negotiable in a working kitchen.
  • Three layers. Ambient, task, and accent. A single ceiling fixture makes an expensive kitchen look cheap.
  • Dimmers on everything. A kitchen at 7am and at 9pm are different rooms.
  • Check color temperature. 2700K to 3000K reads warm and flatters wood and stone. 4000K and above reads clinical and makes warm finishes look grey.

We keep lit displays in the Derwood showroom specifically because cabinet and countertop finishes shift dramatically under different color temperatures. A finish chosen under showroom light and installed under 4000K LED can look like a different product.

Storage ideas worth the money, and ones that are not

Worth it: drawer dividers for utensils, a pull-out next to the range for oil and spices, deep drawer inserts for pots, a dedicated sheet pan and cutting board vertical divider, soft-close on everything.

Frequently over-specified: corner lazy susans in kitchens that have a better corner solution, appliance garages that become clutter, spice pull-outs so narrow only one jar size fits, and specialty inserts sized to a product line you will stop buying.

The test: will you reorganize your life around this insert, or does it fit how you already cook?

Ideas that are worth doing now because you cannot do them later

Some choices are effectively permanent once the walls close.

  1. Electrical capacity and outlet placement. Adding a circuit later means opening walls.
  2. Plumbing rough-in location. Even if you are not installing a pot filler now, roughing in is cheap while the wall is open.
  3. Ventilation ducted to the exterior. A recirculating hood does not remove moisture or grease from the house. Ducting later is invasive.
  4. Blocking in walls for future items. Cheap now, impossible later.
  5. Under-island outlets and appliance wiring. Code requirements exist and retrofitting a finished island is ugly.

Where to see these decisions in person

Every recommendation above is a tradeoff, and photos flatten tradeoffs. Finish sheen, drawer glide weight, stone veining at full slab scale, and grout color against tile are all decisions that go badly from a screen. Our showroom visit guide covers how to use a visit efficiently, and you can browse kitchen cabinets in Maryland and countertops in Maryland before you come.

Frequently asked questions

What kitchen remodel ideas add the most value?

Layout corrections that improve function add the most value, followed by quality cabinetry, durable countertops, and good lighting. Cosmetic trends add the least and date the fastest. Buyers respond to a kitchen that works more than to a kitchen that is fashionable.

What are good small kitchen remodel ideas?

Take cabinets to the ceiling, replace lower door cabinets with deep drawers, use a single-bowl sink, choose a shallow pantry over a deep one, and keep flooring continuous with adjacent rooms to make the space read larger. Avoid heavy upper cabinetry on every wall.

Is open shelving a good idea in a kitchen?

Open shelving works in low-traffic zones and away from cooking. Near a range it collects grease film and requires constant tidying. Most homeowners who install it in a cooking zone convert back to closed cabinets within a few years.

What kitchen finishes date the fastest?

High-contrast trend combinations, very dark matte cabinet finishes on high-touch surfaces, small mosaic backsplashes with heavy grout lines, and highly specific hardware styles date fastest. Simple door profiles, neutral stone, and quality hardware age well.

—

Want to test these ideas against real materials? Visit our Derwood showroom. Call (301) 939-0009 or book a visit.

Posted on — Leave a comment

Cost to Add a Bathroom: What It Really Takes

Adding a bathroom costs $15,000 to $60,000. Converting existing interior space near an existing plumbing stack runs $15,000 to $30,000. A basement bathroom requiring a sewage ejector pump runs $20,000 to $40,000. A bathroom in an addition, or one far from existing drain lines, runs $35,000 to $60,000 or more. Fixture selection changes this range far less than plumbing distance does.

Before you choose a vanity, find out where your drain and vent are. That single answer moves the budget more than every finish decision combined, and it takes a site visit to establish. Have H&C Construction check your plumbing first.

Homeowners usually start this project by choosing a vanity. The vanity is close to irrelevant to the cost. What matters is where the nearest drain and vent are, and whether gravity works in your favor.

The one factor that sets the price

Water arrives under pressure and can be routed almost anywhere cheaply. Waste leaves by gravity and must be vented. That asymmetry is the entire cost story.

Scenario Plumbing cost Total project
Adjacent to an existing stack, same floor $2,000 to $4,500 $15,000 to $30,000
Same floor, 15+ feet from stack $4,000 to $8,000 $22,000 to $38,000
Basement, gravity drain available $4,000 to $9,000 $20,000 to $35,000
Basement, ejector pump required $6,000 to $12,000 $25,000 to $40,000
New addition, new stack and connection $10,000 to $20,000 $35,000 to $60,000+

If you have flexibility about where the bathroom goes, moving it ten feet toward an existing stack can save more than every finish decision combined.

Basement bathrooms in Maryland homes

This is the most common bathroom addition we see in Montgomery County, and it has a specific fork in the road.

If your basement floor is above the municipal sewer line, gravity drainage works. You cut the slab, run drain and vent, and connect. Cheaper and more reliable.

If it is below, you need a sewage ejector pump in a sealed basin, which requires a dedicated circuit, a vent, and periodic maintenance. Add $3,000 to $6,000 and accept that a mechanical component now sits between your bathroom and the sewer.

An alternative is an upflush macerating system, which avoids cutting concrete. It is faster and less invasive but limits fixture placement and carries its own maintenance profile. It makes sense when slab cutting is impractical, not as a default.

Many homes in Silver Spring, Wheaton, and Takoma Park have basements that sit close to the line. A plumber can determine which side you are on with an invert elevation check before you design anything.

The rest of the budget

Once plumbing is settled, the remaining costs are predictable.

Line item Range
Framing and drywall $2,000 to $5,000
Electrical, lighting, exhaust, GFCI $1,800 to $3,500
Waterproofing and substrate $900 to $1,800
Tile, materials and labor $3,000 to $7,000
Vanity, top, faucet $1,200 to $4,000
Toilet and shower fixtures $900 to $2,500
Shower glass $1,200 to $3,000
Door, trim, paint $800 to $1,800
Permits and inspections $500 to $1,500

Space requirements that constrain the plan

Before designing, confirm the space actually works. Typical minimums:

  • Half bath: roughly 18 to 20 square feet, with 30 inches of clear width minimum
  • Full bath with shower: roughly 35 to 40 square feet
  • Toilet clearance: commonly 15 inches from centerline to any wall or fixture, and 21 inches of clear space in front
  • Shower: 30 by 30 inches is a common minimum, though 36 by 36 is far more usable
  • Door swing: must not collide with a fixture

These are general planning figures. Confirm against the code edition currently enforced in your jurisdiction, because minimums and interpretations vary.

Permits and resale

A bathroom added without permits is a problem at sale, not a savings. Appraisers and buyers ask, and unpermitted plumbing can complicate financing or trigger a demand to open walls for inspection.

In Montgomery County, adding a bathroom requires plumbing, electrical, and often building permits, with inspections at rough-in and final. Confirm requirements with the Montgomery County Department of Permitting Services before work begins.

Done properly, an added bathroom is one of the stronger value adds in a home, particularly a home with three or more bedrooms and only one full bath.

Frequently asked questions

How much does it cost to add a bathroom to a house?

Adding a bathroom costs $15,000 to $60,000. Converting existing space near a plumbing stack costs $15,000 to $30,000. A basement bathroom needing an ejector pump costs $25,000 to $40,000. A bathroom in a new addition costs $35,000 to $60,000 or more.

How much does it cost to add a bathroom in a basement?

A basement bathroom costs $20,000 to $40,000. The deciding factor is whether the basement floor sits above the sewer line, allowing gravity drainage, or below it, requiring a sewage ejector pump that adds $3,000 to $6,000 plus a dedicated circuit and ongoing maintenance.

Is it cheaper to add a bathroom near existing plumbing?

Yes, substantially. Building adjacent to an existing plumbing stack can cut plumbing costs by half or more compared with a location far from existing drain and vent lines. Moving the planned location ten feet toward a stack often saves more than every finish decision combined.

Does adding a bathroom increase home value?

Adding a bathroom typically increases home value, with the strongest returns in homes that have three or more bedrooms and only one full bathroom. Unpermitted additions can reduce value and complicate a sale, so permits matter to the return.

—

Planning an addition? See vanities, tile, and fixtures at our Derwood showroom, and let us walk through what the plumbing will actually require. Call (301) 939-0009 or book a visit.