Posted on Leave a comment

Kitchen Renovation Cost in Maryland: Materials vs Labor, Line by Line

A mid-range kitchen renovation in Montgomery County, Maryland typically costs $55,000 to $95,000 in 2026. Cabinets consume about 30 percent of that budget, labor about 22 percent, and countertops about 11 percent. A cosmetic refresh runs $25,000 to $45,000. A full custom renovation with structural changes runs $100,000 to $180,000 or more.

Want these numbers priced for your kitchen? The remodel itself is executed by our sister company, H&C Construction, so the materials estimate and the labor estimate come from the same plan. You can request a free estimate to get started.

Most cost articles are written by people who sell one half of the job. Contractors quote labor and guess at materials. Retailers quote materials and wave at labor. H&C Kitchen & Bath sits on both sides: we are a Derwood showroom that supplies cabinets, countertops, tile, and flooring, and our sister company H&C Construction executes the remodel. The numbers below come from seeing both invoices on the same project.

The three budget tiers, and what actually separates them

Tier Range What you get What stays
Cosmetic refresh $25,000 to $45,000 Cabinet refacing or new doors, new countertops, backsplash, hardware, paint, lighting Layout, boxes, plumbing, electrical
Mid-range full $55,000 to $95,000 New semi-custom cabinets, quartz or granite, new flooring, appliances, fixtures, some electrical Walls, window and door openings, main plumbing stacks
Upscale or custom $100,000 to $180,000+ Custom cabinetry, premium stone, moved walls, relocated plumbing, new windows, high-end appliances Foundation

The jump from tier one to tier two is not luxury. It is whether you replace the cabinet boxes. Once boxes come out, countertops, backsplash, flooring, and often electrical come with them. That single decision roughly doubles the project.

The jump from tier two to tier three is almost always moving something that carries water or weight. Relocating a sink, moving a gas line, or taking out a load-bearing wall adds permits, engineering, and trades. In Montgomery County that also adds review time.

Line by line: where $70,000 actually goes

This is a representative mid-range kitchen of roughly 200 square feet in a Montgomery County home, with semi-custom cabinets and quartz counters.

Line item Typical share Dollar range
Cabinetry 30% $18,000 to $24,000
Labor and installation 22% $14,000 to $18,000
Countertops 11% $6,500 to $9,500
Appliances 12% $7,000 to $12,000
Flooring 7% $4,000 to $6,500
Plumbing and electrical 7% $4,000 to $6,000
Lighting and fixtures 4% $2,000 to $3,500
Backsplash and tile 3% $1,500 to $3,000
Permits, design, contingency 4% $2,500 to $4,500

Two of these deserve attention because they are where budgets actually break.

Cabinetry is not one price, it is four decisions

Cabinet cost is driven by construction, door style, finish, and configuration, roughly in that order.

  • Construction. Plywood box versus particleboard changes cost by 15 to 25 percent and changes lifespan by a decade. Full-overlay versus partial-overlay changes both look and price.
  • Door style. A flat slab and a five-piece shaker cost differently to manufacture. Inset doors, where the door sits flush inside the frame, can add 20 to 35 percent over overlay.
  • Finish. Painted costs more than stained on the same box, typically 10 to 20 percent, because painted finishes show every imperfection and require more prep.
  • Configuration. Drawer banks cost more than door bases. Every pull-out, lazy susan, and trash pull-out is a line item.

Lines we stock, including Fabuwood, Forevermark, Cubitac, Medallion, and St. Martin, span this whole range. You can see the boxes side by side at the showroom, which is the only reliable way to understand what you are paying for. Compare options on our kitchen cabinets in Maryland page before you visit.

Labor is priced on complexity, not hours

A common misread: homeowners assume labor scales with kitchen size. It scales with complexity and condition. The same 200 square foot kitchen can carry $12,000 or $22,000 of labor depending on:

  • Whether walls are plumb and floors are level, which older Montgomery County housing stock frequently is not
  • Whether plumbing and electrical stay in place
  • Whether the countertop template requires seams or an unusual overhang
  • Whether demolition uncovers knob-and-tube wiring, galvanized pipe, or asbestos tile, common in homes built before 1978

Homes in Bethesda, Silver Spring, and Kensington built in the 1940s through 1960s reliably produce at least one of these. That is why our estimates carry a contingency line rather than pretending they will not.

What drives cost up that nobody warns you about

Moving the sink. Relocating a sink means new supply lines, new drain, and a vent. In a slab-on-grade home this can mean cutting concrete. Budget $2,500 to $6,000 before finishes.

Load-bearing walls. Opening a kitchen to a family room is the single most requested change we see and the most underbudgeted. Engineering, a beam, temporary support, and permit review typically add $8,000 to $20,000.

Appliance upgrades late in the process. A 36 inch professional range needs different ventilation, a different cabinet opening, and often a dedicated circuit. Changing this after cabinets are ordered means re-ordering cabinets.

Countertop material chosen after cabinet order. Some stones need additional support. Some overhangs need corbels or steel. Deciding the slab first prevents this.

What drives cost down without cheapening the kitchen

  • Keep the plumbing where it is. This is the highest leverage decision in the entire budget.
  • Reface instead of replace when boxes are solid plywood and the layout works. Refacing is genuinely good value when the bones are good and genuinely a waste when they are not.
  • Choose quartz in a simpler pattern. Dramatic veining costs more per slab and often requires slab matching across seams.
  • Spend on what you touch. Hinges, glides, and faucet quality are felt daily. Interior cabinet accessories are frequently over-specified.
  • Buy where material and installation are coordinated. Split responsibility is where change orders are born.

The Maryland factor

Montgomery County costs run roughly 15 to 25 percent above national averages. The drivers are labor rates in the DC metro, permit requirements, and housing stock age.

Permits matter more here than most homeowners expect. In Montgomery County, a kitchen renovation that involves electrical, plumbing, or structural work requires permits, and inspections are scheduled at defined stages. A contractor who suggests skipping permits is creating a problem for your eventual sale, not saving you money. Verify current requirements with the Montgomery County Department of Permitting Services before you finalize a schedule.

Why we can quote both halves

Most showrooms hand you a materials number and send you to find a contractor. Most contractors hand you a labor number and send you to pick materials. The gap between those two conversations is where projects lose money, because nobody owns the seam.

H&C runs both. The showroom in Derwood specifies the materials. H&C Construction executes the work. That means the cabinet order and the install schedule are built against the same plan, and when a slab is delayed the crew calendar moves with it instead of sitting idle on your dime.

If you want a real number for your kitchen, the fastest path is bringing your dimensions and a few photos to the showroom.

Frequently asked questions

How much does a kitchen renovation cost in Maryland?

A mid-range kitchen renovation in Maryland typically costs $55,000 to $95,000 in 2026. Cosmetic refreshes start around $25,000 and custom renovations with structural changes commonly exceed $100,000. Montgomery County projects run 15 to 25 percent above national averages.

What is the most expensive part of a kitchen renovation?

Cabinetry is the largest single line item, typically 30 percent of the total budget, followed by labor at about 22 percent. Together they account for more than half of a typical kitchen renovation.

Is it cheaper to reface or replace kitchen cabinets?

Refacing typically costs 40 to 60 percent of replacement and makes sense when the cabinet boxes are structurally sound plywood and the existing layout works. Replacement is the better value when boxes are particleboard, damaged, or when the layout needs to change.

How long does a kitchen renovation take in Montgomery County?

Plan on 8 to 14 weeks from demolition to completion for a mid-range kitchen, plus 4 to 10 weeks before that for design, selections, and cabinet lead time. Permit review adds time and should be started early.

Do I need a permit for a kitchen remodel in Maryland?

Yes, in most cases. Montgomery County requires permits for kitchen work involving electrical, plumbing, or structural changes. Cosmetic work such as painting, refacing, and countertop replacement generally does not require a permit. Confirm current requirements with the county before scheduling.

Ready for a real number? Bring your kitchen dimensions to our Derwood showroom and we will walk you through cabinet lines, countertop options, and what the install actually involves. Call (301) 939-0009 or book a showroom visit.
Posted on Leave a comment

How Much Does a Kitchen Remodel Cost? A Showroom and Contractor Breakdown

A kitchen remodel costs $25,000 to $180,000. The single biggest cost driver is whether you replace the cabinet boxes: keeping them holds most projects between $25,000 and $45,000, while replacing them puts you at $55,000 or more. The second driver is whether you move plumbing, which typically adds $2,500 to $6,000 plus permit time.

Not sure which tier your kitchen falls into? A walkthrough settles it faster than any calculator, because the answer depends on your cabinet boxes and your plumbing. H&C Construction can scope it and estimate the work.

That range is uselessly wide until you know which tier you are in. This article exists to place you in one, quickly, using the two questions that actually determine the answer.

The two questions that set your budget

Question one: do the cabinet boxes stay or go?

Everything follows from this.

If boxes stay, you are doing a refresh. New doors and drawer fronts, new countertops, new backsplash, hardware, paint, possibly lighting. The plumbing stays. The layout stays. Most of these land between $25,000 and $45,000.

If boxes go, you are doing a renovation. Countertops must come off, the backsplash comes off, flooring usually comes up because the old floor stops at the old cabinet footprint, and electrical typically gets updated to current code. Most of these land between $55,000 and $95,000.

There is no meaningful middle. Once the boxes leave, the connected work follows automatically.

Question two: does anything that carries water or weight move?

Nothing moves: you stay in the range above.

Sink, range, or dishwasher relocates: add $2,500 to $6,000 for plumbing and electrical rough-in, more in slab-on-grade homes where concrete must be cut.

A wall comes out: add $8,000 to $20,000 for engineering, beam, temporary shoring, and permit review. This is the most commonly underestimated line in kitchen remodeling.

Cost by kitchen size

Cost does not scale linearly with square footage, because the expensive elements cluster in the work zone. A galley kitchen and an open kitchen of the same area can differ by 30 percent based on linear feet of cabinetry.

Kitchen size Linear feet of cabinets Refresh Full renovation
Small, under 100 sq ft 10 to 15 $18,000 to $30,000 $38,000 to $58,000
Medium, 100 to 200 sq ft 15 to 25 $25,000 to $45,000 $55,000 to $95,000
Large, 200 to 300 sq ft 25 to 35 $40,000 to $65,000 $85,000 to $140,000
Very large, 300+ sq ft 35+ $60,000+ $120,000 to $180,000+

Measure linear feet, not area. Cabinets are quoted by the box, and boxes sit along walls.

What each tier actually buys

$25,000 to $45,000: the honest refresh

You keep the layout and the boxes. You get new doors, new counters, new backsplash, new hardware, paint, and usually new lighting. Done well, this reads as a new kitchen to anyone who did not live in the old one.

This tier works when the boxes are plywood, the layout functions, and you are not fighting the kitchen daily. It is a poor investment when the layout is the problem, because you will spend $35,000 and still have a kitchen that does not work.

$55,000 to $95,000: the standard full renovation

New semi-custom cabinets, quartz or granite counters, new flooring throughout the kitchen, new appliances, updated electrical, new fixtures and lighting. Layout can change modestly within the existing plumbing footprint.

This is where most Montgomery County kitchens land, and it is where cabinet selection matters most. The spread between an entry semi-custom line and a premium one on the same layout can be $8,000 or more, which is why we recommend seeing the boxes before you decide. Our cabinet comparison guide covers how the lines differ.

$100,000 to $180,000 and up: custom and structural

Custom cabinetry built to your dimensions, premium stone with slab matching, relocated plumbing and gas, removed walls, new windows, professional appliance packages, and often new flooring extending beyond the kitchen for continuity.

At this tier the design phase itself takes months, and the cost of a mistake is high enough that showroom-level material verification stops being optional.

Cost per square foot, and why it misleads

Kitchen remodel cost in the DC metro runs roughly $150 to $350 per square foot, and higher for custom work. That number is useful for a first sanity check and dangerous for planning, because two kitchens with identical square footage can differ by 40 percent based on linear feet of cabinetry, appliance package, and whether plumbing moves.

Use per square foot to test whether a quote is plausible. Use linear feet and a line-item breakdown to actually budget.

Where the money goes

Roughly 52 percent of a full kitchen renovation is cabinets plus labor. Countertops, appliances, and flooring together account for another 30 percent. The remaining 18 percent covers plumbing, electrical, lighting, tile, permits, and contingency. For the detailed line-item table, see our Maryland kitchen renovation cost breakdown.

Getting a number you can trust

A quote that arrives without a site visit is a guess. A quote that arrives without specified material lines is a placeholder. The estimates that hold are the ones where somebody measured the room, opened a wall panel or looked at the electrical panel, and priced named products rather than allowances.

We build estimates against specified products because we stock them. When the quote says a particular cabinet line in a particular finish, that is a real price, not an allowance that gets revised upward after demolition.

Frequently asked questions

How much does a kitchen remodel cost in 2026?

A kitchen remodel costs $25,000 to $180,000 in 2026. Cosmetic refreshes that keep cabinet boxes run $25,000 to $45,000. Full renovations with new cabinets run $55,000 to $95,000. Custom and structural projects run $100,000 to $180,000 or more.

What is a realistic budget for a small kitchen remodel?

A small kitchen under 100 square feet typically costs $18,000 to $30,000 for a refresh and $38,000 to $58,000 for a full renovation with new cabinets. Small kitchens cost less in materials but carry similar fixed costs for plumbing, electrical, and permits.

Why are kitchen remodel quotes so different from each other?

Quotes differ because of scope assumptions and allowances. One quote may assume the layout stays and use generic material allowances, while another prices named cabinet lines and includes electrical updates. Compare quotes only when the specified products and the scope of trades match.

Does a kitchen remodel add value to a home in Maryland?

Kitchen remodels in the DC metro typically recover 60 to 75 percent of cost at resale, with mid-range projects recovering more of their cost than high-end ones. Kitchens that correct a bad layout tend to affect saleability more than kitchens that simply update finishes.

Want your number instead of a range? Bring dimensions and photos to our Derwood showroom. Call (301) 939-0009 or book a visit.

Posted on Leave a comment

How Much Does a Bathroom Remodel Cost? Real Numbers by Scope

A bathroom remodel costs $8,000 to $80,000 depending on the room. A powder room runs $8,000 to $15,000. A guest or hall bath runs $18,000 to $35,000. A primary bathroom runs $40,000 to $80,000. The cost driver that separates tiers is not size, it is wet area: how much tiled, waterproofed surface the job creates.

Bathroom costs hinge on wet area and whether fixtures move, and both are things somebody has to look at. Have H&C Construction assess your bathroom and put a real number on the scope.

Bathrooms cost more per square foot than kitchens. A 40 square foot bathroom can cost as much as a 200 square foot kitchen refresh, because nearly every trade works in that small room and because water makes mistakes expensive.

Cost by room type

Room Typical size Cost range What is included
Powder room 15 to 25 sq ft $8,000 to $15,000 Vanity, toilet, faucet, floor tile, lighting, paint
Guest or hall bath 35 to 60 sq ft $18,000 to $35,000 Above plus tub or shower, tile surround, exhaust, waterproofing
Primary bath 80 to 150 sq ft $40,000 to $80,000 Above plus double vanity, separate shower, glass, often heated floor
Primary with structural change 100+ sq ft $80,000 to $150,000+ Above plus moved walls, relocated plumbing, new window

Why wet area drives the price

A powder room has no shower. That single fact removes waterproofing, tile surround, shower valve, glass, and drain work, which is why it costs a third of a full bath at similar finish level.

The moment a job includes a shower, it includes:

  • Waterproofing membrane over the substrate, correctly lapped and sealed
  • Sloped mortar bed to the drain
  • Tile surround, priced by square foot of wall, not floor
  • Shower valve and rough-in, which is inside the wall and cannot be changed later without demolition
  • Glass, typically $1,200 to $3,500 for frameless

Waterproofing is the line item homeowners cut and the one that causes failures. A shower that leaks behind tile does not announce itself for two years, and then the repair is the entire bathroom plus the ceiling below it.

Line by line: a $28,000 guest bathroom

Line item Range
Labor and installation $9,000 to $12,000
Tile, materials only $1,800 to $3,500
Vanity and top $1,500 to $4,500
Shower or tub unit $1,200 to $3,500
Shower glass $1,200 to $3,000
Plumbing fixtures, faucet, valve, toilet $1,500 to $3,500
Waterproofing and substrate $900 to $1,800
Electrical, lighting, exhaust fan $1,200 to $2,500
Permits and contingency $1,500 to $2,500

Note that labor is roughly 35 to 40 percent of a bathroom, higher than a kitchen’s 22 percent. Small room, many trades, tight sequencing.

What pushes a bathroom into the next tier

Moving the toilet. The drain is the constraint. A toilet drain needs specific slope and venting, and relocating it in a home with a slab foundation means cutting concrete. Budget $1,500 to $4,000.

Converting tub to shower. Common in primary bathrooms and generally worth it for daily use, though real estate advice varies if it leaves the home with no tub at all. Cost depends on drain relocation and whether the opening changes.

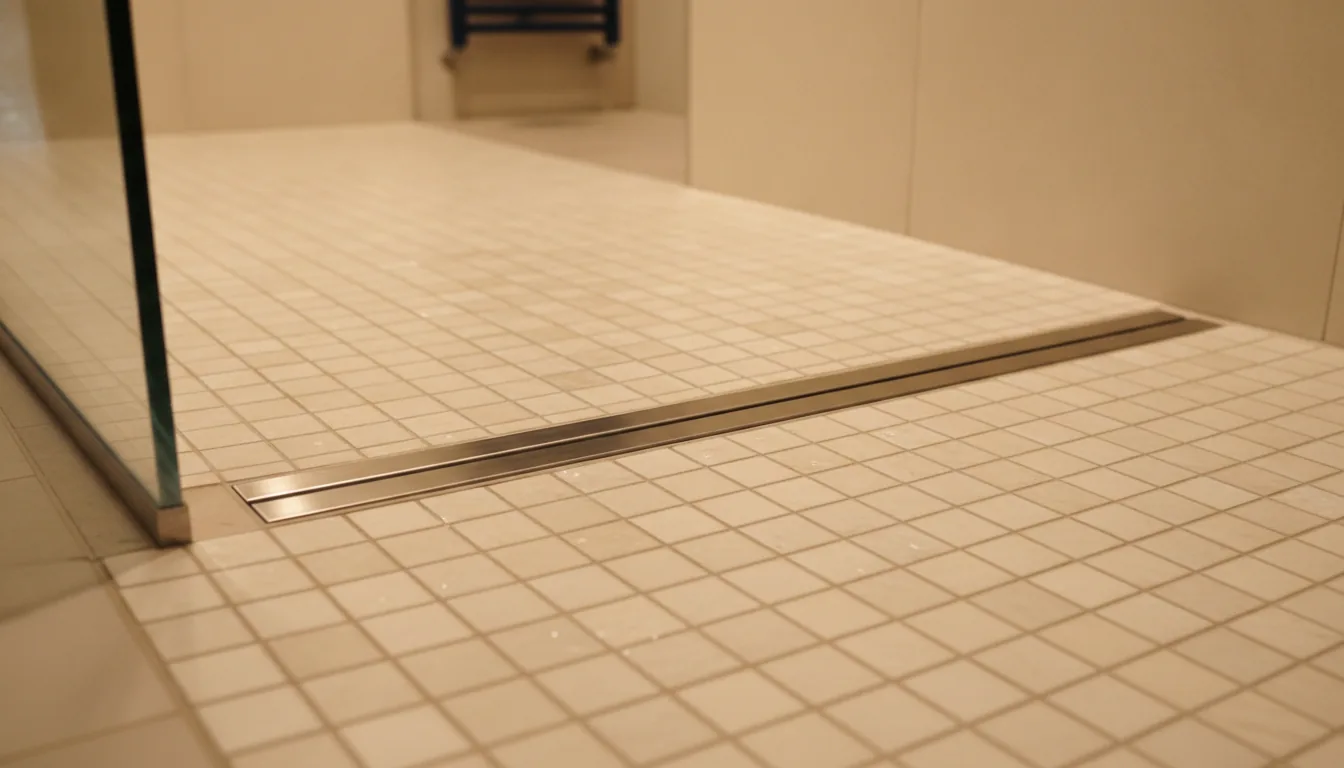
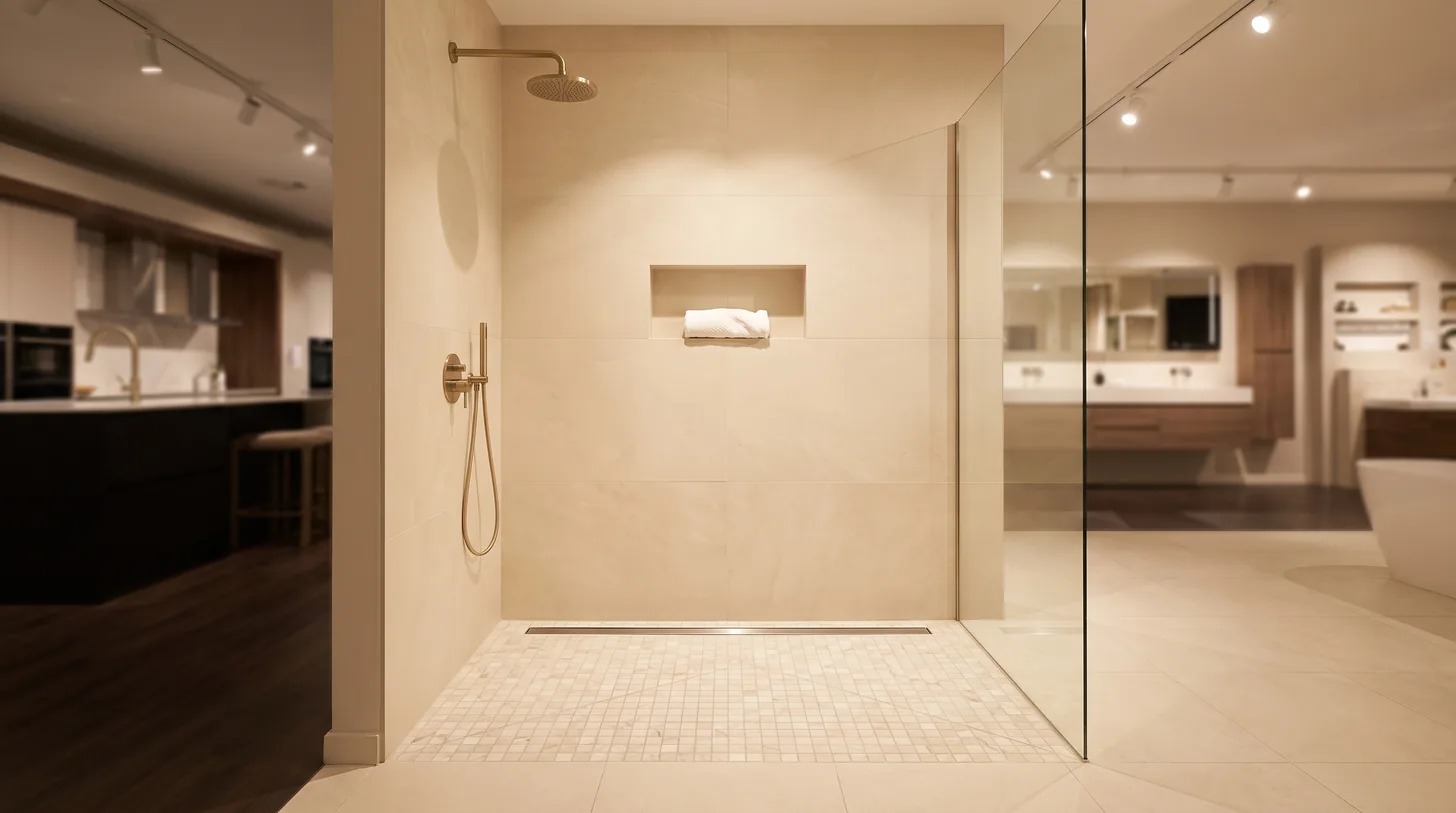
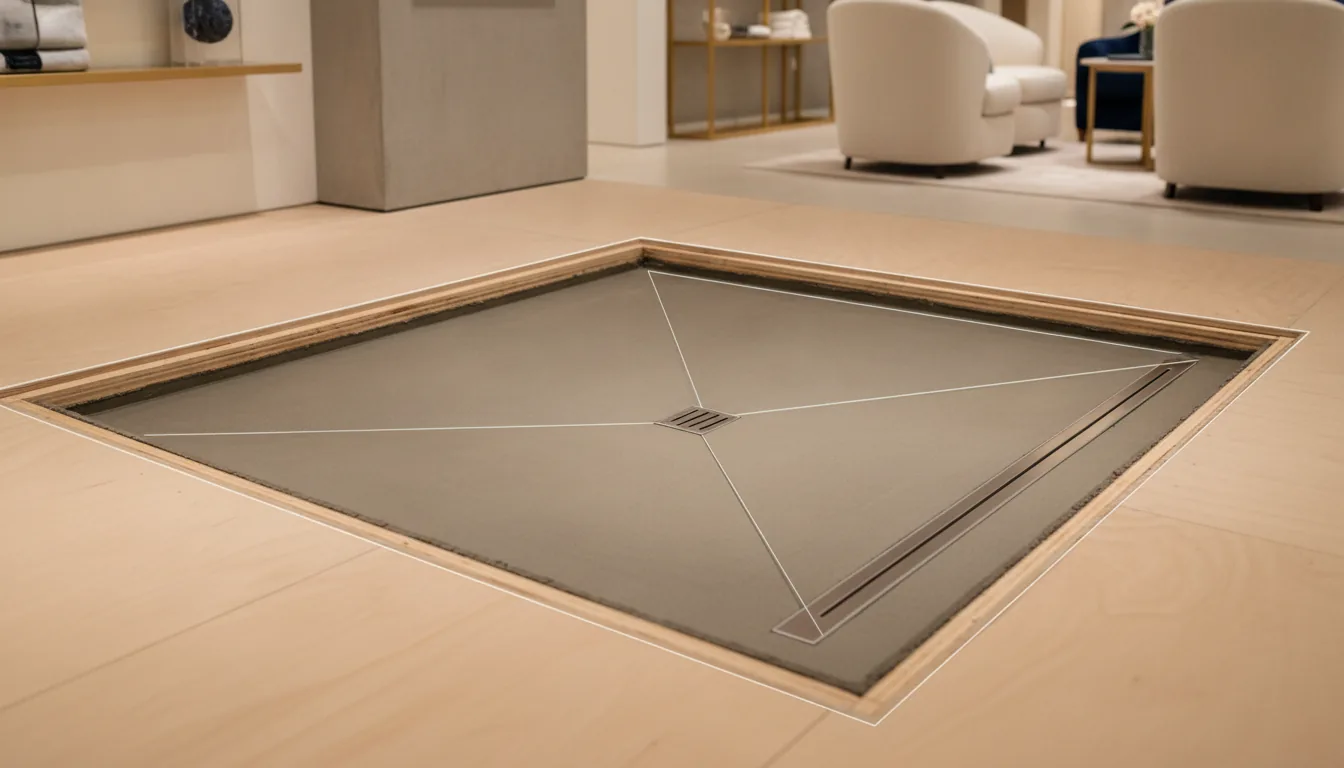
Curbless or barrier-free showers. Increasingly requested for aging in place. Requires recessing the subfloor or building up the entire floor, so the cost is structural, not cosmetic. Add $3,000 to $8,000.

Heated floors. Electric mats add $1,200 to $3,000 installed on a typical bathroom and require a dedicated circuit and thermostat.

Double vanity in a single vanity space. Often requires moving a supply line and drain, and sometimes a wall.

Where you should and should not economize

Worth the money:

  • Waterproofing, always
  • The shower valve, because it lives inside the wall
  • Exhaust ventilation sized correctly for the room, which prevents mold
  • The vanity, since it takes daily abuse and cheap boxes swell

Reasonable places to save:

  • Tile selection, where a well-chosen porcelain at $4 per square foot can outperform a poorly chosen stone at $14
  • Keeping fixtures in place
  • Standard shower size rather than custom glass dimensions
  • A quality stock vanity instead of custom millwork, which is where our bathroom vanities in Maryland selection tends to pay off

Maryland and Montgomery County specifics

Bathroom projects here run 15 to 25 percent above national averages. Two local factors matter:

Older housing stock. Homes in Bethesda, Silver Spring, Takoma Park, and Kensington built before 1970 frequently have galvanized supply lines, cast iron drains, or original subfloor damage discovered at demolition. We budget contingency for this rather than discovering it as a change order.

Permits. Montgomery County requires permits for plumbing and electrical work in bathrooms. Ventilation and GFCI protection are inspected. Verify current requirements with the Montgomery County Department of Permitting Services.

How long it takes

A guest bathroom typically takes 3 to 5 weeks of active work. A primary bathroom takes 5 to 8 weeks. Add 3 to 6 weeks before that for design, selections, and material lead times, longer if tile or vanities are special order.

The schedule risk in bathrooms is almost always tile and glass. Glass cannot be measured until the tile is set, and fabrication takes 1 to 2 weeks after templating. Plan for it rather than being surprised by it.

Frequently asked questions

How much does a bathroom remodel cost in Maryland?

A bathroom remodel in Maryland costs $8,000 to $80,000 depending on room type. Powder rooms run $8,000 to $15,000, guest bathrooms $18,000 to $35,000, and primary bathrooms $40,000 to $80,000. Montgomery County projects run 15 to 25 percent above national averages.

Why do bathrooms cost more per square foot than kitchens?

Bathrooms concentrate plumbing, electrical, waterproofing, tile, and glass into a small room, so fixed costs spread across less area. Labor is typically 35 to 40 percent of a bathroom budget compared with about 22 percent for a kitchen.

What is the most expensive part of a bathroom remodel?

Labor is the largest single line item in most bathroom remodels, typically $9,000 to $12,000 on a guest bathroom. Tile installation and waterproofing account for much of that because they are time-intensive and require skilled work.

Can I remodel a bathroom for $10,000?

A powder room remodel is achievable near $10,000. A full bathroom with a shower is generally not, because waterproofing, tile, glass, and plumbing fixtures alone approach that figure before labor. Refinishing rather than replacing a tub and keeping fixtures in place is the realistic path to a low-budget refresh.

How long does a bathroom remodel take?

A guest bathroom takes 3 to 5 weeks of active construction and a primary bathroom 5 to 8 weeks, plus 3 to 6 weeks beforehand for design and material lead times. Shower glass adds 1 to 2 weeks after tile is complete because it cannot be templated earlier.

Planning a bathroom? See vanities, tile, and fixtures in person at our Derwood showroom. Call (301) 939-0009 or book a visit.

Posted on Leave a comment

Kitchen Remodel Ideas That Survive Daily Use

The kitchen remodel ideas worth your budget are the ones still working in year five: deep drawers instead of lower door cabinets, a work zone with 42 to 48 inches of clearance, quartz on the perimeter, undercabinet lighting on a separate switch, and a single durable flooring run. The ideas we most often get called back to undo are open shelving in cooking zones, dark matte finishes on high-touch surfaces, and trendy backsplash tile with heavy grout lines.

Most of these ideas have a construction cost attached, and some are far cheaper to do while the walls are already open. If you are planning a remodel, it is worth running your list past H&C Construction before the design is locked.

We occupy an unusual position: we sell the materials and, through H&C Construction, we install them. We also get the call three years later. That second call is what informs this list.

Layout ideas that change daily life

Deep drawers instead of lower doors

The single highest-satisfaction change we see. A lower cabinet with a door requires kneeling and reaching into darkness. A drawer bank brings everything to you. Cost difference is real, roughly 15 to 25 percent more per box, and it is the upgrade homeowners mention unprompted years later.

Respect the work triangle, but prioritize clearance

The sink, range, and refrigerator triangle still matters, but in practice clearance matters more. Plan 42 inches between opposing runs in a one-cook kitchen and 48 inches if two people cook. Below 36 inches, dishwasher and oven doors collide with traffic.

Put the trash pull-out next to the sink and prep zone

Sounds trivial. It is the accessory homeowners regret placing badly more than any other.

Small kitchens: go vertical and go drawer

For kitchens under 100 square feet, cabinets to the ceiling add real storage and make the room read taller. Skip the soffit. Use a shallow 12 inch deep pantry rather than a deep one you cannot see into. And consider a single-bowl sink, since a divided bowl in a small kitchen means neither side fits a sheet pan.

Open concept: verify before you plan

Removing the wall between kitchen and family room is the most requested layout change in Montgomery County homes. Before designing around it, confirm whether the wall is load-bearing and whether plumbing or HVAC runs through it. That answer changes the budget by $8,000 to $20,000.

Material ideas that hold up

Idea Holds up? Why
Quartz perimeter counters Yes Non-porous, no sealing, consistent slabs
Quartzite on an island Yes, with sealing Natural stone durability, needs maintenance
Marble on a working perimeter Rarely Etches from lemon, wine, vinegar within months
Porcelain tile floor Yes Handles water and traffic, wide format reduces grout
Luxury vinyl plank Yes Warmer and quieter than tile, good in below-grade kitchens
Solid hardwood in a kitchen Conditional Fine away from the sink, risky in a busy family kitchen
Painted cabinets Yes Durable on quality finishes, touch-up is straightforward
Dark matte cabinet finish Often not Shows fingerprints and hand oils on every touch
Open shelving in a cooking zone Usually not Collects grease film, requires constant editing
Small mosaic backsplash tile Conditional Beautiful, but grout lines behind a range hold cooking residue

The pattern: surfaces you touch and surfaces near heat and water punish trendy choices. Spend your visual risk budget on the island, the hood, the lighting, and the hardware, which are all replaceable or cleanable.

Lighting ideas that get overlooked

Lighting is the cheapest high-impact line in a kitchen and the one most often left as an afterthought.

  • Undercabinet lighting on its own switch. Task light where you actually cut. This is non-negotiable in a working kitchen.
  • Three layers. Ambient, task, and accent. A single ceiling fixture makes an expensive kitchen look cheap.
  • Dimmers on everything. A kitchen at 7am and at 9pm are different rooms.
  • Check color temperature. 2700K to 3000K reads warm and flatters wood and stone. 4000K and above reads clinical and makes warm finishes look grey.

We keep lit displays in the Derwood showroom specifically because cabinet and countertop finishes shift dramatically under different color temperatures. A finish chosen under showroom light and installed under 4000K LED can look like a different product.

Storage ideas worth the money, and ones that are not

Worth it: drawer dividers for utensils, a pull-out next to the range for oil and spices, deep drawer inserts for pots, a dedicated sheet pan and cutting board vertical divider, soft-close on everything.

Frequently over-specified: corner lazy susans in kitchens that have a better corner solution, appliance garages that become clutter, spice pull-outs so narrow only one jar size fits, and specialty inserts sized to a product line you will stop buying.

The test: will you reorganize your life around this insert, or does it fit how you already cook?

Ideas that are worth doing now because you cannot do them later

Some choices are effectively permanent once the walls close.

  1. Electrical capacity and outlet placement. Adding a circuit later means opening walls.
  2. Plumbing rough-in location. Even if you are not installing a pot filler now, roughing in is cheap while the wall is open.
  3. Ventilation ducted to the exterior. A recirculating hood does not remove moisture or grease from the house. Ducting later is invasive.
  4. Blocking in walls for future items. Cheap now, impossible later.
  5. Under-island outlets and appliance wiring. Code requirements exist and retrofitting a finished island is ugly.

Where to see these decisions in person

Every recommendation above is a tradeoff, and photos flatten tradeoffs. Finish sheen, drawer glide weight, stone veining at full slab scale, and grout color against tile are all decisions that go badly from a screen. Our showroom visit guide covers how to use a visit efficiently, and you can browse kitchen cabinets in Maryland and countertops in Maryland before you come.

Frequently asked questions

What kitchen remodel ideas add the most value?

Layout corrections that improve function add the most value, followed by quality cabinetry, durable countertops, and good lighting. Cosmetic trends add the least and date the fastest. Buyers respond to a kitchen that works more than to a kitchen that is fashionable.

What are good small kitchen remodel ideas?

Take cabinets to the ceiling, replace lower door cabinets with deep drawers, use a single-bowl sink, choose a shallow pantry over a deep one, and keep flooring continuous with adjacent rooms to make the space read larger. Avoid heavy upper cabinetry on every wall.

Is open shelving a good idea in a kitchen?

Open shelving works in low-traffic zones and away from cooking. Near a range it collects grease film and requires constant tidying. Most homeowners who install it in a cooking zone convert back to closed cabinets within a few years.

What kitchen finishes date the fastest?

High-contrast trend combinations, very dark matte cabinet finishes on high-touch surfaces, small mosaic backsplashes with heavy grout lines, and highly specific hardware styles date fastest. Simple door profiles, neutral stone, and quality hardware age well.

Want to test these ideas against real materials? Visit our Derwood showroom. Call (301) 939-0009 or book a visit.

Posted on Leave a comment

Cost to Add a Bathroom: What It Really Takes

Adding a bathroom costs $15,000 to $60,000. Converting existing interior space near an existing plumbing stack runs $15,000 to $30,000. A basement bathroom requiring a sewage ejector pump runs $20,000 to $40,000. A bathroom in an addition, or one far from existing drain lines, runs $35,000 to $60,000 or more. Fixture selection changes this range far less than plumbing distance does.

Before you choose a vanity, find out where your drain and vent are. That single answer moves the budget more than every finish decision combined, and it takes a site visit to establish. Have H&C Construction check your plumbing first.

Homeowners usually start this project by choosing a vanity. The vanity is close to irrelevant to the cost. What matters is where the nearest drain and vent are, and whether gravity works in your favor.

The one factor that sets the price

Water arrives under pressure and can be routed almost anywhere cheaply. Waste leaves by gravity and must be vented. That asymmetry is the entire cost story.

Scenario Plumbing cost Total project
Adjacent to an existing stack, same floor $2,000 to $4,500 $15,000 to $30,000
Same floor, 15+ feet from stack $4,000 to $8,000 $22,000 to $38,000
Basement, gravity drain available $4,000 to $9,000 $20,000 to $35,000
Basement, ejector pump required $6,000 to $12,000 $25,000 to $40,000
New addition, new stack and connection $10,000 to $20,000 $35,000 to $60,000+

If you have flexibility about where the bathroom goes, moving it ten feet toward an existing stack can save more than every finish decision combined.

Basement bathrooms in Maryland homes

This is the most common bathroom addition we see in Montgomery County, and it has a specific fork in the road.

If your basement floor is above the municipal sewer line, gravity drainage works. You cut the slab, run drain and vent, and connect. Cheaper and more reliable.

If it is below, you need a sewage ejector pump in a sealed basin, which requires a dedicated circuit, a vent, and periodic maintenance. Add $3,000 to $6,000 and accept that a mechanical component now sits between your bathroom and the sewer.

An alternative is an upflush macerating system, which avoids cutting concrete. It is faster and less invasive but limits fixture placement and carries its own maintenance profile. It makes sense when slab cutting is impractical, not as a default.

Many homes in Silver Spring, Wheaton, and Takoma Park have basements that sit close to the line. A plumber can determine which side you are on with an invert elevation check before you design anything.

The rest of the budget

Once plumbing is settled, the remaining costs are predictable.

Line item Range
Framing and drywall $2,000 to $5,000
Electrical, lighting, exhaust, GFCI $1,800 to $3,500
Waterproofing and substrate $900 to $1,800
Tile, materials and labor $3,000 to $7,000
Vanity, top, faucet $1,200 to $4,000
Toilet and shower fixtures $900 to $2,500
Shower glass $1,200 to $3,000
Door, trim, paint $800 to $1,800
Permits and inspections $500 to $1,500

Space requirements that constrain the plan

Before designing, confirm the space actually works. Typical minimums:

  • Half bath: roughly 18 to 20 square feet, with 30 inches of clear width minimum
  • Full bath with shower: roughly 35 to 40 square feet
  • Toilet clearance: commonly 15 inches from centerline to any wall or fixture, and 21 inches of clear space in front
  • Shower: 30 by 30 inches is a common minimum, though 36 by 36 is far more usable
  • Door swing: must not collide with a fixture

These are general planning figures. Confirm against the code edition currently enforced in your jurisdiction, because minimums and interpretations vary.

Permits and resale

A bathroom added without permits is a problem at sale, not a savings. Appraisers and buyers ask, and unpermitted plumbing can complicate financing or trigger a demand to open walls for inspection.

In Montgomery County, adding a bathroom requires plumbing, electrical, and often building permits, with inspections at rough-in and final. Confirm requirements with the Montgomery County Department of Permitting Services before work begins.

Done properly, an added bathroom is one of the stronger value adds in a home, particularly a home with three or more bedrooms and only one full bath.

Frequently asked questions

How much does it cost to add a bathroom to a house?

Adding a bathroom costs $15,000 to $60,000. Converting existing space near a plumbing stack costs $15,000 to $30,000. A basement bathroom needing an ejector pump costs $25,000 to $40,000. A bathroom in a new addition costs $35,000 to $60,000 or more.

How much does it cost to add a bathroom in a basement?

A basement bathroom costs $20,000 to $40,000. The deciding factor is whether the basement floor sits above the sewer line, allowing gravity drainage, or below it, requiring a sewage ejector pump that adds $3,000 to $6,000 plus a dedicated circuit and ongoing maintenance.

Is it cheaper to add a bathroom near existing plumbing?

Yes, substantially. Building adjacent to an existing plumbing stack can cut plumbing costs by half or more compared with a location far from existing drain and vent lines. Moving the planned location ten feet toward a stack often saves more than every finish decision combined.

Does adding a bathroom increase home value?

Adding a bathroom typically increases home value, with the strongest returns in homes that have three or more bedrooms and only one full bathroom. Unpermitted additions can reduce value and complicate a sale, so permits matter to the return.

Planning an addition? See vanities, tile, and fixtures at our Derwood showroom, and let us walk through what the plumbing will actually require. Call (301) 939-0009 or book a visit.

Posted on Leave a comment

How Long Does a Kitchen Remodel Take? A Week by Week Timeline

A kitchen remodel takes 8 to 14 weeks of active construction, plus 6 to 12 weeks before demolition for design, selections, permits, and cabinet lead time. Total elapsed time is typically 4 to 6 months. The two phases that slip most often are cabinet lead time and countertop templating, and both are predictable enough to plan around.

A timeline is only useful when it is built against your house. Permit scope, existing conditions, and lead times all shift the dates. Ask H&C Construction for a schedule built on your actual project.

Almost every timeline that goes badly went badly before demolition. Homeowners measure the project from the day the crew arrives. The schedule is actually set weeks earlier, when selections were or were not finalized.

The full timeline

Phase Duration What happens
Design and layout 2 to 4 weeks Measure, draft, revise, approve
Selections 2 to 3 weeks Cabinets, counters, tile, flooring, fixtures, appliances
Cabinet order and lead time 4 to 10 weeks Runs in parallel with permits
Permit review 2 to 6 weeks Montgomery County, varies by scope
Demolition 2 to 4 days Plus disposal
Rough-in: plumbing, electrical, HVAC 1 to 2 weeks Inspection follows
Drywall and prep 1 week Patch, float, prime
Flooring 3 to 5 days Often before cabinets
Cabinet installation 3 to 7 days Depends on run length and complexity
Countertop template 1 day Cannot happen before cabinets are set
Countertop fabrication 1 to 2 weeks Off-site
Countertop installation 1 day
Backsplash tile 2 to 4 days After counters
Plumbing and electrical trim 2 to 4 days Fixtures, outlets, lighting
Appliance installation 1 to 2 days
Paint, punch list, final inspection 1 week

The two bottlenecks, and how to defuse them

Cabinet lead time

Cabinets are the long pole. Stock and quick-ship lines can arrive in 1 to 3 weeks. Semi-custom typically runs 4 to 8 weeks. Custom runs 8 to 16 weeks or longer.

Defuse it by ordering cabinets before permits are approved, not after. The two processes are independent, and running them in sequence rather than in parallel is the most common self-inflicted delay we see. It routinely costs a month.

This is also the argument for selecting from lines a showroom actually stocks and orders regularly. We know current lead times on Fabuwood, Forevermark, Cubitac, Medallion, and St. Martin because we place orders weekly, not because a catalog says so.

Countertop templating

Countertops cannot be templated until cabinets are installed and level. Template to installation is typically 7 to 14 days. There is no way to compress this, and no honest fabricator will template from drawings for a stone top.

Plan for a functional gap. You will have cabinets and no counters for one to two weeks. A temporary plywood top and a plan for how you will wash dishes makes this survivable.

Where the schedule actually breaks

Selections not finalized before demolition. The single largest cause of delay. Every unmade decision becomes a stop-work moment later.

Change orders mid-project. Moving an outlet after drywall means opening drywall. Changing a cabinet after delivery means a new lead time.

Discovery at demolition. In Montgomery County homes built before 1978, expect at least one of: outdated wiring, galvanized supply lines, subfloor damage, or asbestos-containing floor tile. Asbestos abatement adds days and requires a licensed contractor.

Inspection scheduling. Rough-in inspection has to pass before drywall. Build slack around inspection dates rather than assuming same-week availability.

Appliance availability. Specialty and professional appliances can carry long lead times. Confirm before finalizing the cabinet plan, since appliance dimensions drive cabinet openings.

A realistic pre-construction checklist

Complete all of this before demolition day:

  1. Final measured drawings approved
  2. Cabinet line, door style, finish, and full configuration ordered
  3. Countertop material selected and slab viewed if it is natural stone
  4. Flooring selected and on site or scheduled
  5. Tile and grout color selected
  6. All plumbing fixtures selected, with model numbers, so rough-in dimensions are known
  7. All appliances selected, with spec sheets, so openings and utilities are correct
  8. Lighting plan finalized including switch locations
  9. Permits submitted
  10. A working kitchen plan: where the microwave, fridge, and coffee maker will live for three months

Items 6 and 7 are the ones people skip. Rough-in cannot be done correctly without model numbers, and guessing means opening walls later.

Can it be done faster?

Yes, under specific conditions: a cosmetic refresh with quick-ship cabinets, no plumbing or electrical changes, and no permit requirement can be done in 3 to 5 weeks. That is a genuinely different project from a full renovation.

What does not work is compressing a full renovation by starting before selections are complete. It feels faster for two weeks and then costs a month.

Frequently asked questions

How long does a kitchen remodel take from start to finish?

A full kitchen remodel takes 4 to 6 months of total elapsed time: 6 to 12 weeks for design, selections, permits, and cabinet lead time, then 8 to 14 weeks of construction. A cosmetic refresh with quick-ship cabinets and no permits can be completed in 3 to 5 weeks.

Why does a kitchen remodel take so long?

The two longest phases are cabinet manufacturing lead time, typically 4 to 10 weeks, and countertop fabrication, which requires templating after cabinets are installed and adds 1 to 2 weeks. Permit review and inspection scheduling add further fixed time that cannot be compressed.

How long are you without a kitchen during a remodel?

Plan on 8 to 14 weeks without a functional kitchen, including a 1 to 2 week window with cabinets installed but no countertops while the stone is fabricated. Setting up a temporary kitchen with a microwave, refrigerator, and washing plan is worth doing before demolition.

Should I order cabinets before permits are approved?

Yes. Cabinet lead time and permit review run independently, so ordering cabinets while permits are under review typically saves a month. Sequencing them one after the other is the most common avoidable delay in kitchen remodeling.

Want a schedule built against real lead times? We order from these cabinet lines weekly and know what is actually shipping. Call (301) 939-0009 or book a showroom visit.
Posted on Leave a comment

Kitchen Remodel Cost per Square Foot: What the Number Hides

Kitchen remodels in the DC metro run $150 to $350 per square foot, and $400 or more for custom work. The figure is a reasonable sanity check on a quote and a poor budgeting tool, because kitchen cost tracks linear feet of cabinetry far more closely than floor area. Two kitchens of identical square footage routinely differ by 40 percent.

Per square foot will not budget your kitchen. A line-item estimate against named products will. H&C Construction can put one together once the scope is defined.

The per square foot metric was borrowed from new construction, where cost genuinely does scale with area. Kitchens do not work that way. The expensive components sit along walls, not across the floor.

Why the metric misleads

Consider two 180 square foot kitchens in the same neighborhood.

Kitchen A is a galley. Two facing runs, 22 linear feet of cabinets, sink and range stay put, standard appliances. Roughly $58,000, which is $322 per square foot.

Kitchen B is an open L with a large island in the middle of the room. The island consumes floor area without adding much cabinetry against walls: 26 linear feet total, but a large open floor. Same square footage, and it may price at $72,000, which is $400 per square foot, or lower per square foot if the room is larger still.

Same area. Different cost. The metric did not tell you anything actionable.

The distortion runs the other direction too: a large kitchen with a lot of open floor and modest cabinetry can show a low cost per square foot while still being an expensive project in absolute terms.

What to use instead

Linear feet of cabinetry

This is how cabinets are actually quoted. Measure the wall runs where cabinets will go, in feet. As a planning figure, budget:

Cabinet grade Cost per linear foot, installed
Stock and quick-ship $180 to $320
Semi-custom $350 to $650
Custom $700 to $1,400+

Multiply by your linear feet for a cabinet subtotal that is far more reliable than any area calculation. Then remember cabinets are roughly 30 percent of a full renovation, which gives you a rough total.

Scope tier

The tier framework in our kitchen remodel cost guide places you faster than any per foot math: do the cabinet boxes stay or go, and does anything carrying water or weight move.

Line-item estimate

For an actual budget, nothing substitutes for named products and a trade-by-trade breakdown. Our Maryland line-by-line breakdown shows the structure.

When per square foot is genuinely useful

Testing a quote for plausibility. If a contractor quotes $40,000 for a 200 square foot full renovation, that is $200 per square foot, which is possible only with stock cabinets and no plumbing changes. If the same quote promises custom cabinetry and a relocated sink, the number does not reconcile and you should ask what is being assumed.

Comparing across markets. National averages run lower than the DC metro. Montgomery County typically sits 15 to 25 percent above national figures because of labor rates, permit requirements, and older housing stock.

Early feasibility. Before drawings exist, per square foot gets you within an order of magnitude, which is enough to decide whether to proceed to design.

Regional context

Market Typical full renovation, per sq ft
National average $125 to $275
DC metro including Montgomery County $150 to $350
DC metro, custom $350 to $500+

The gap is labor, not materials. Cabinet and stone pricing is relatively consistent nationally. Installation labor in the DC metro is not.

Frequently asked questions

How much is a kitchen remodel per square foot?

Kitchen remodels cost $150 to $350 per square foot in the DC metro area and $125 to $275 nationally, with custom work exceeding $400. Montgomery County projects run 15 to 25 percent above national averages, driven primarily by labor rates rather than material prices.

Is cost per square foot a good way to budget a kitchen?

No. Kitchen cost tracks linear feet of cabinetry more closely than floor area, so two kitchens of identical square footage can differ by 40 percent. Use cost per square foot to sanity check a quote, and use linear feet of cabinetry plus a line-item breakdown to budget.

How many linear feet of cabinets does a typical kitchen have?

A small kitchen under 100 square feet typically has 10 to 15 linear feet of cabinetry. A medium kitchen of 100 to 200 square feet has 15 to 25 linear feet. A large kitchen has 25 to 35 linear feet or more.

How much do kitchen cabinets cost per linear foot?

Installed, stock and quick-ship cabinets run $180 to $320 per linear foot, semi-custom runs $350 to $650, and custom runs $700 to $1,400 or more. Cabinets typically represent about 30 percent of a full kitchen renovation budget.

Bring your measurements. We will convert linear feet into a real cabinet quote at the Derwood showroom. Call (301) 939-0009 or book a visit.

Posted on Leave a comment

Cabinet Showroom vs Big Box Store: Which Should You Actually Use?

Use a cabinet showroom when the kitchen is a full renovation, when the layout is not a simple rectangle, or when you want plywood construction and finish accuracy you can verify by hand. Use a big box store when the job is a straightforward replacement in a standard layout, the budget is tight, and stock sizes fit without modification. The real difference is not quality alone, it is who owns the problem when something is wrong.

Whichever route you take, somebody still has to install it. Coordination between where you buy and who installs is where most kitchens lose weeks, which is why H&C Construction handles the build on projects we supply.

We are a showroom, so read this with that in mind. We have also lost sales to big box stores where the customer made the right call, and we will say where those cases are.

The structural differences

Factor Cabinet showroom Big box store
Box construction Plywood standard on most lines Particleboard common at entry price
Available sizes Semi-custom, 3 inch increments, modifications possible Stock sizes, limited modification
Finish options Broad, including custom color matching Limited palette per line
Door styles Dozens per line A handful
Seeing the actual product Full display kitchens, open the drawers Door samples, partial displays
Design support Specialist who does this daily Varies widely by store and staffing
Lead time 4 to 10 weeks semi-custom, some quick-ship Often faster on stock
Price Higher per linear foot Lower entry point
Order errors Showroom resolves with the manufacturer You often manage it yourself

When the big box store is the right answer

Genuinely, these cases exist:

  • A rental property or a flip where the goal is clean and functional, not durable for fifteen years.
  • A simple galley or L-shaped kitchen where stock sizes fit wall to wall without fillers or modifications.
  • A tight budget where the alternative is not remodeling at all. A functioning particleboard kitchen beats a broken one.
  • You are the contractor. If you can measure, order, verify, and install yourself, you are absorbing the coordination that a showroom otherwise provides.

If you are in one of those cases, take the savings. We would rather tell you that than sell you a kitchen you did not need.

When the showroom pays for itself

The layout is not a clean rectangle

Angled walls, out-of-plumb corners, a peninsula, a bumped-out window, or ceilings that vary by an inch across the run. Stock cabinets in 3 inch increments handle this with filler strips, which look like filler strips. Semi-custom handles it with modified boxes.

Montgomery County housing stock produces this constantly. Homes from the 1940s through 1960s in Bethesda, Silver Spring, and Kensington are rarely square.

You care about what you touch

Drawer glide weight, hinge quality, and door alignment are felt every day and are almost impossible to evaluate from a door sample stapled to a display board. In a showroom you open a full drawer bank loaded to weight. That is a different piece of information.

The finish has to be right

Cabinet finishes shift under different light temperatures. A white that reads warm under 3000K showroom light reads grey under 4000K LED. We keep lit displays specifically so you can check this, because a finish decision made under the wrong light is discovered after installation, when it is unfixable.

Something will go wrong

On a full kitchen, something arrives damaged, mismeasured, or backordered. The question is who chases it. A showroom has an account manager at the manufacturer and places orders weekly. That relationship is most of what you are paying for, and you only notice it when you need it.

What the price difference actually buys

A semi-custom kitchen from a showroom typically runs 30 to 60 percent more per linear foot than an entry stock line. That gap covers, roughly in order of value:

  1. Plywood boxes instead of particleboard. Particleboard fails at the sink base first, when it gets wet. This is the single most common cabinet failure we see.
  2. Full-extension soft-close hardware as standard rather than an upgrade.
  3. Modifications so boxes fit your walls instead of fillers hiding the gap.
  4. Finish range and consistency, including matched accessories and panels.
  5. Order management by someone whose job is that order.

For a comparison of the specific lines we carry and how they differ, see our cabinet brand comparison guide or browse kitchen cabinets in Maryland.

The question that settles it

Who fixes it when the order is wrong?

If your answer is “me, and I am fine with that,” a big box store is a reasonable choice and you should take the savings. If your answer is “I want someone whose name is on this to handle it,” that is what a showroom sells, and the premium is priced against that.

At H&C, that goes one step further, because our sister company H&C Construction installs. When a cabinet arrives damaged, the same organization that ordered it reschedules the crew. Split responsibility between a retailer and an unrelated installer is where kitchens lose weeks.

Frequently asked questions

Are cabinet showroom prices higher than big box stores?

Yes, typically 30 to 60 percent more per linear foot. The difference covers plywood construction rather than particleboard, full-extension soft-close hardware as standard, size modifications, a wider finish range, and order management with the manufacturer.

Is it worth buying kitchen cabinets from a showroom?

It is worth it when the kitchen is a full renovation, when walls are not square, when finish accuracy matters, or when you want someone accountable for order problems. It is not worth it for rentals, flips, or simple layouts where stock sizes fit without modification.

What is the difference between stock and semi-custom cabinets?

Stock cabinets come in fixed sizes, usually 3 inch increments, with limited finishes and no modification. Semi-custom cabinets offer size modifications, a wider range of door styles and finishes, and typically plywood construction. Semi-custom lead times run 4 to 10 weeks versus faster availability on stock.

How can I tell if kitchen cabinets are good quality?

Check the box material, plywood over particleboard, especially at the sink base. Open a loaded drawer and feel the glide. Check that doors align and hinges are adjustable. Look at how drawer boxes are joined, with dovetail construction indicating higher quality than stapled butt joints.

Compare them side by side. Our Derwood showroom has full display kitchens from multiple lines. Call (301) 939-0009 or book a visit.

Posted on Leave a comment

Countertop Showroom Guide: How to Compare Slabs in Person

Never choose stone from a sample chip. A 4 inch sample cannot show veining scale, pattern repeat, or how a slab will look cut around your sink and cooktop. In a countertop showroom you should do four things: view the full slab standing up, check the pattern against your cabinet door in the same light, ask where the seams will fall, and confirm whether you are approving the specific slab or the material generally.

Slab selection and fabrication are two different conversations. Templating happens after cabinets are set, so the install schedule matters as much as the stone. H&C Construction can handle the build around it.

Countertops are the one material where the gap between the sample and the installed result is largest. Cabinets are consistent from door to door. Stone is not. Every slab is different, and natural stone slabs from the same quarry block can vary substantially.

Why the sample chip fails

A 4 inch by 4 inch sample tells you the color family. It does not tell you:

  • Veining scale. A vein that reads as a delicate thread on a chip can be a four inch band across your island.
  • Pattern repeat. Engineered quartz has a repeat interval. On a long run you will see it.
  • Movement direction. Whether the pattern runs with or across your counter changes the whole look.
  • Background consistency. Natural stone shifts in tone across a slab.

This is the mistake that generates the most regret and the least recourse, because once a slab is cut, it is cut.

The four checks to run in the showroom

1. View the slab standing, in full

Slabs are stored upright. Ask to see the whole thing with light on it. Step back ten feet, then look from three feet. Counters are seen from both distances and the pattern reads differently at each.

2. Bring your cabinet door and check them together

This is the single most useful thing you can carry into a countertop showroom. Undertones decide whether a combination works. A warm white cabinet against a cool grey-veined quartz fights, even though both are technically neutral.

Ask to see the pairing under different light temperatures. We keep lit displays for exactly this.

3. Ask where the seams will fall

Slabs come in finite sizes, typically around 120 by 55 inches for quartz and variable for natural stone. If your run exceeds that, you get a seam. Ask:

  • Where will it be placed?
  • Will the pattern be matched across it?
  • Is it in a visually quiet spot, or across the middle of the island?

A well-placed seam disappears. A badly placed one is the first thing you see for the next fifteen years.

4. Confirm what you are approving

This is the question people forget. Are you approving this slab, tagged and held for you, or approving the material, with whatever slab arrives at fabrication?

For quartz, material-level approval is usually fine because engineered products are consistent within a batch. For granite, quartzite, and marble, insist on slab-level approval and tagging. Get it in writing.

What to ask about each material

Material Ask about Watch for
Quartz Pattern repeat, batch consistency, warranty terms Repeat visible on long runs; heat sensitivity near cooktops
Granite Sealing schedule, slab tagging, absorption Variation across the slab; some require annual sealing
Quartzite Whether it is true quartzite or a soft substitute Mislabeling is common; true quartzite is harder than granite
Marble Etching behavior, honed vs polished Etches from lemon, wine, vinegar; a working perimeter is risky
Dekton and porcelain Edge treatment, chipping at fabrication Thin material, edges need specific detailing

On quartzite in particular: some material sold as quartzite is dolomitic marble, which behaves nothing like quartzite in a kitchen. Ask for the scratch and acid test result, or ask the fabricator directly. Our marble vs quartzite guide covers how to tell them apart.

Remnants: the underused option

For a small vanity, a bar top, or a laundry counter, ask about remnants. These are the usable leftovers from larger jobs, priced substantially below a full slab. You are limited to what exists rather than what you would choose, but for a powder room vanity that constraint costs little and saves real money.

What to bring with you

  1. A cabinet door or finish sample in your actual selection
  2. Your flooring sample, since three surfaces have to agree, not two
  3. Rough dimensions of the counter runs, so seam locations can be discussed
  4. Photos of the room in daylight
  5. Your backsplash idea, or the willingness to choose it after the stone

Choose stone before backsplash, not the other way around. Stone is the constrained material with fewer options; tile has thousands. Let the harder decision lead.

Frequently asked questions

Can I pick countertops from a sample?

You can narrow options from a sample, but you should not make the final selection from one. A 4 inch sample cannot show veining scale, pattern repeat, or tonal shifts across a full slab. For granite, quartzite, and marble, view and tag the specific slab before fabrication.

What should I ask when choosing a countertop slab?

Ask where seams will fall and whether the pattern is matched across them, whether you are approving this specific slab or the material generally, what the sealing requirements are, and how the edge profile will be detailed. Bring your cabinet door to check undertones together.

Do I need to see the actual slab or just the material?

For engineered quartz, material-level selection is usually acceptable because batches are consistent. For granite, quartzite, and marble, you should view and tag the specific slab, since natural stone varies significantly even within the same quarry block.

What is a countertop remnant and is it worth using?

A remnant is usable leftover stone from a larger fabrication job, sold below full-slab pricing. Remnants work well for vanities, bar tops, and small counters where the limited selection is not a constraint. They are not practical for full kitchen runs.

Come see full slabs, not chips. Our Derwood showroom displays countertop lines at scale. Call (301) 939-0009 or book a visit.

Posted on Leave a comment

What Actually Happens in a Kitchen Design Consultation

A kitchen design consultation typically runs 60 to 90 minutes and should produce three things: a measured layout, a specified material list with named products rather than allowances, and a realistic budget range. Bring your room dimensions, photos, appliance specifications, and a sense of your budget ceiling. A consultation that ends without a number is an unfinished consultation.

A design consultation covers selections and layout. The construction side is a separate scope, handled by our sister company, and it is worth starting both early. You can request an estimate from H&C Construction in parallel.

Homeowners often arrive expecting to be sold something. A good consultation is closer to a diagnostic. Most of the hour is questions, because the answer to “what should this kitchen be” depends almost entirely on how you use it.

What to bring

Item Why it matters
Room dimensions, wall by wall Cabinets are quoted by linear foot along walls
Ceiling height Determines whether cabinets can run to the ceiling
Photos from several angles Shows adjacencies, light, and existing conditions
Window and door locations Constrains cabinet runs
Appliance specs or model numbers Openings and utilities depend on exact models
Location of sink, gas, and electrical panel Determines whether plumbing can move affordably
Your budget ceiling Lets the designer specify at the right tier
Inspiration images Communicates aesthetic faster than adjectives

The one people withhold is the budget. Understand what happens when you do: the designer either specifies too high, and you feel oversold, or too low, and you feel underserved. Neither helps you. A range is enough.

The sequence of a good consultation

First, how you actually cook

Not how you would like to cook. How many people are in the kitchen at once. Whether you bake. Whether the kitchen is also where homework happens. Whether you entertain. Whether anyone in the household has mobility considerations now or will within ten years.

These answers drive layout more than any style preference.

Second, the constraints

Where does the plumbing run. Is the wall you want to remove load-bearing. Where is the electrical panel and does it have capacity. What is the ceiling height. Is there a soffit and what is inside it.

Constraints determine what is affordable. A designer who skips this step will produce a beautiful plan that costs 40 percent more than you were told.

Third, the layout

Cabinet runs, appliance placement, clearances. Good design work here is measured in inches: 42 to 48 inches between opposing runs, correct clearance for dishwasher and oven door swings, adequate landing space beside the range and refrigerator.

Fourth, materials

Cabinet line, door style, finish. Countertop material. Flooring. Tile. This is where being in a showroom rather than looking at a screen changes decisions, because finishes are seen together under real light.

Fifth, the number

A specified list with named products, not allowances. “Cabinets: allowance $18,000” is not a quote, it is a placeholder that gets revised upward later. “Fabuwood, specified door style and finish, this configuration, $19,400” is a quote.

What separates a good consultation from a sales appointment

A good one tells you what not to do. If refacing serves you better than replacement, you should hear that even though it is a smaller sale. If your budget does not support the layout change you want, you should hear that in the first hour rather than after drawings.

A good one produces documentation. You should leave with a plan, a list, and a number. If you leave with only enthusiasm, nothing was produced.

A good one accounts for installation. Materials and labor are one project. A material list without an install plan is half an answer, which is why we run both sides: the Derwood showroom specifies and H&C Construction executes, against the same plan.

What it costs

Design consultations vary across the market. Some showrooms charge a design fee that is credited against the order. Some are free for a scoped initial appointment. Full construction drawings are typically a separate paid service.

Ask before booking: is there a fee, is it credited, and what deliverable do you receive. Those three questions prevent every common misunderstanding about design services.

After the consultation

The realistic next steps are a site visit to verify measurements, revisions to the plan, final selections, and then ordering. Cabinet lead times run 4 to 10 weeks for semi-custom, so the order date determines the construction date. Our kitchen remodel timeline shows how the phases sequence.

Frequently asked questions

What should I bring to a kitchen design consultation?

Bring wall-by-wall room dimensions, ceiling height, photos from several angles, window and door locations, appliance model numbers, the location of your sink and electrical panel, your budget range, and a few inspiration images.

How long does a kitchen design consultation take?

A kitchen design consultation typically takes 60 to 90 minutes. Most of that time is spent understanding how you use the kitchen and identifying constraints such as plumbing location and load-bearing walls, because those determine what is affordable.

Is a kitchen design consultation free?

It varies. Some showrooms offer a free scoped initial consultation, others charge a design fee credited against a purchase, and full construction drawings are usually a separate paid service. Ask whether there is a fee, whether it is credited, and what deliverable you receive.

What should I get out of a kitchen design consultation?

You should leave with a measured layout, a material list specifying named products rather than allowances, and a realistic budget range. A consultation that produces only enthusiasm and no documentation has not delivered anything you can act on.

Book a consultation at our Derwood showroom. Call (301) 939-0009 or request a design consultation.