Posted on — Leave a comment

Cost to Replace Carpet With Hardwood

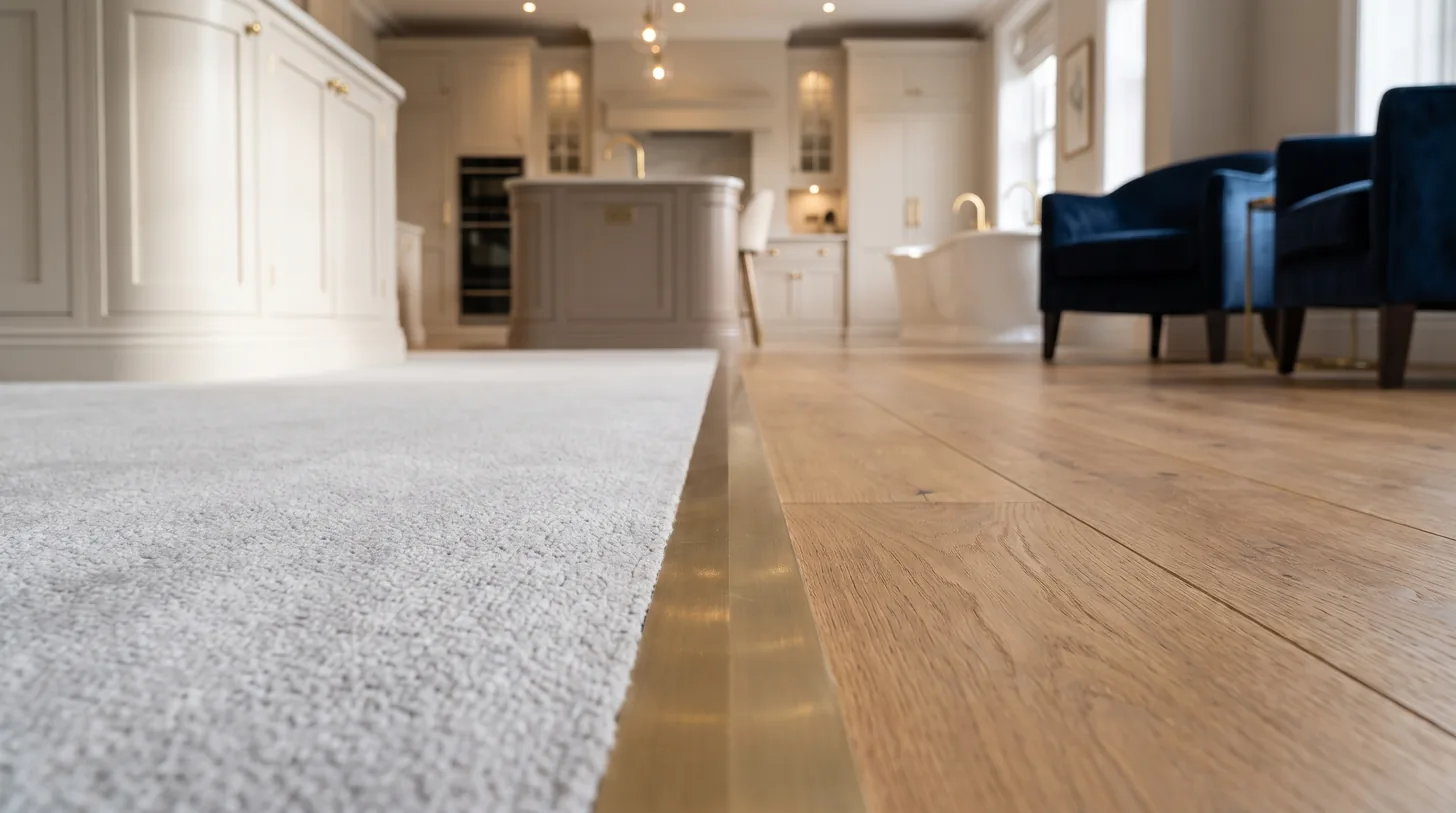
Carpet meeting oak hardwood at transition strip

Replacing carpet with hardwood costs $8 to $22 per square foot installed, or roughly $2,400 to $6,600 for a 300 square foot room. Removing and disposing of the old carpet is only $1 to $2 of that. The number is set by what the carpet was hiding: a flat, dry, solid subfloor is a straightforward install, and anything else adds $1 to $4 per square foot before a single plank goes down.

We supply the flooring from our Derwood showroom and H&C Construction does the install, so the figures below separate the material from the work rather than blending them into one number.

What it costs, by material

Material Installed per sq ft 300 sq ft room Notes
Engineered hardwood $8 to $15 $2,400 to $4,500 Stable over concrete and in basements
Solid oak, prefinished $10 to $18 $3,000 to $5,400 The default in most Maryland homes
Solid, site-finished $14 to $22 $4,200 to $6,600 Sanded and finished in place, seamless
Wide plank or exotic $18 to $30+ $5,400 to $9,000+ Material-driven

Labor is $4 to $8 per square foot of those totals. In Montgomery County expect the upper half of each range.
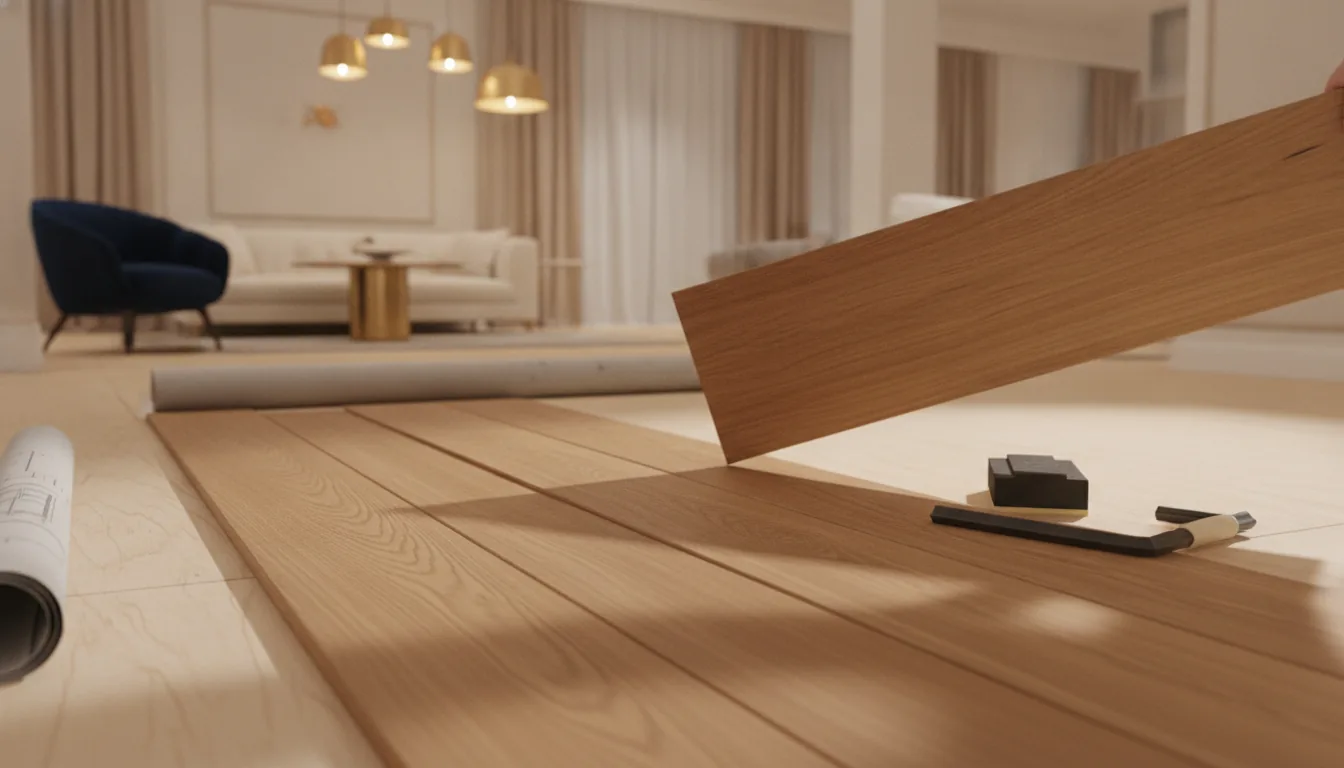
Wide plank oak hardwood being laid over subfloor

The line items people forget

Item Cost When it applies
Carpet and pad removal $1 to $2 per sq ft Always
Tack strip and staple removal Included above Always, and it is tedious
Subfloor leveling $1 to $3 per sq ft Whenever the floor is out of flat
Subfloor replacement $3 to $6 per sq ft Water damage, soft spots, delaminated panels
Door undercutting and transitions $100 to $400 per room Hardwood sits at a different height than carpet
Baseboard removal and reinstall $2 to $5 per linear ft Optional, but shoe moulding alone looks like a shortcut

The height change is the one that surprises people. Carpet and pad are about half an inch thick. Hardwood over underlayment is often thinner or thicker, and every doorway, every transition to tile and sometimes the bottom of every door has to be reconciled.

Why the subfloor is the whole story

Carpet is forgiving. It stretches over small humps and hides dips because the pad compresses. Hardwood is not forgiving: a dip of more than about an eighth of an inch over six feet becomes a hollow spot you can hear, and eventually a squeak.

So the honest sequence is: pull a corner of the carpet before anyone quotes the job. If the subfloor is clean plywood in good condition, you are at the low end of every range above. If there is particleboard, staining, or a previous layer of something, you are not.

For the comparison against cheaper surfaces, see carpet vs vinyl plank and replacing carpet with laminate.

Frequently asked questions

How much does it cost to replace carpet with hardwood?

$8 to $22 per square foot installed, which is about $2,400 to $6,600 for a 300 square foot room. Carpet removal is $1 to $2 per square foot of that.

Is it worth replacing carpet with hardwood?

In living areas and hallways, generally yes, both for durability and for resale. In bedrooms it is a preference question, and in basements engineered hardwood or luxury vinyl handles moisture better than solid wood.

Do you have to remove the subfloor to install hardwood?

No, in most cases the existing plywood subfloor stays. It has to be clean, dry, flat and solid. Replacement is only needed where there is water damage or delamination.

How long does it take to replace carpet with hardwood?

Two to four days for a prefinished install in a typical room. Site-finished flooring adds three to five days for sanding, finishing and curing before furniture can return.

Does hardwood add more value than carpet?

It generally shows better and lasts three to five times longer, which is why buyers price it in. The gain is largest in main living areas and smallest in bedrooms.

Want a real number for your rooms? Bring your square footage to our Derwood showroom and we will price the same floor in engineered, prefinished solid and site-finished. Call (301) 939-0009 or book a showroom visit.
Posted on — Leave a comment

Cost to Replace Carpet With Laminate

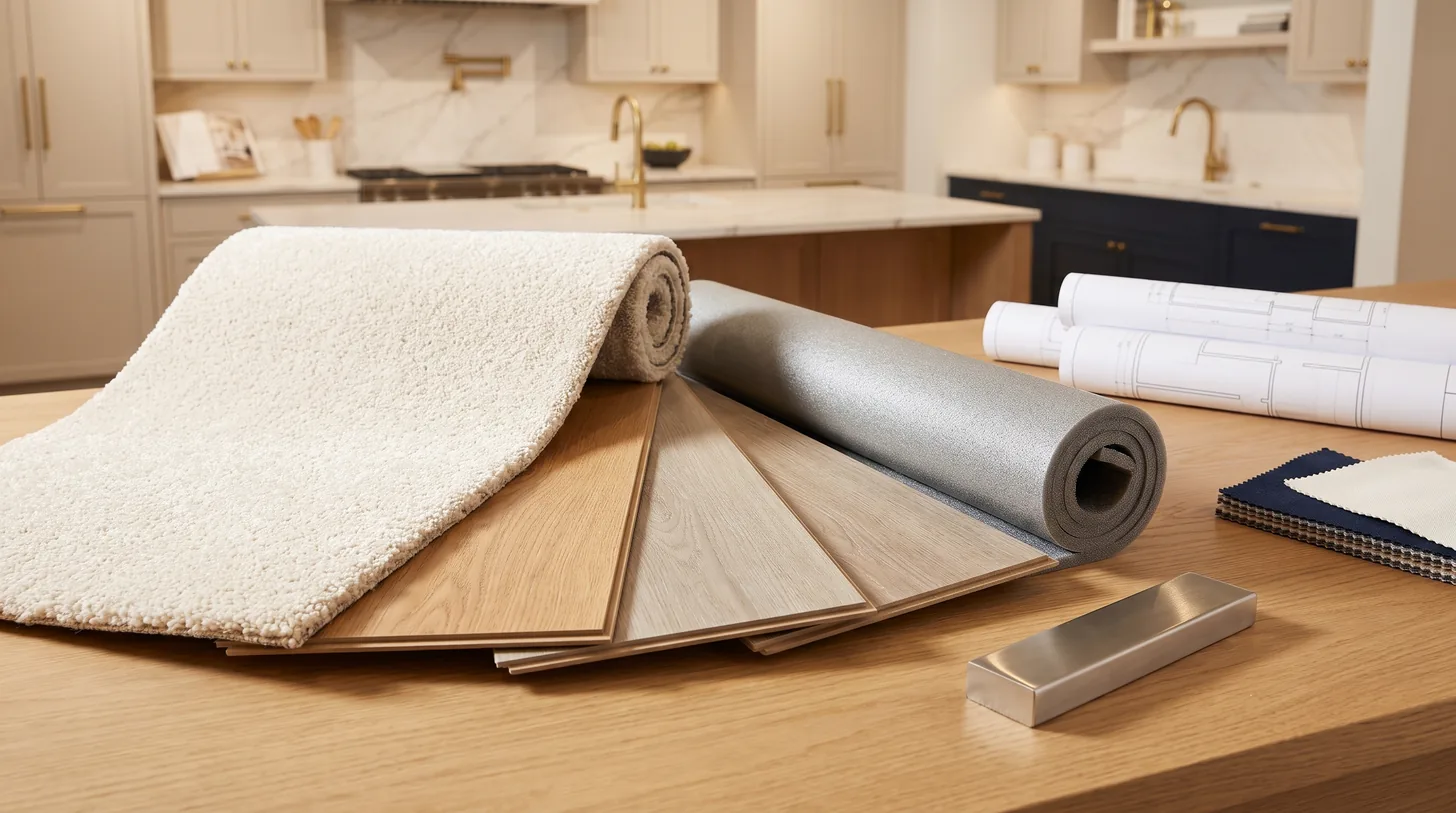
Carpet and laminate plank samples on showroom table

Replacing carpet with laminate costs $4 to $9 per square foot installed, or about $1,200 to $2,700 for a 300 square foot room. That makes it the least expensive hard-surface swap available, roughly half the cost of hardwood. The material itself is $1.50 to $4 per square foot, and the single decision that determines whether it lasts eight years or twenty is the wear layer rating, not the price.

What it costs

Item Per sq ft Notes
Laminate plank $1.50 to $4.00 AC3 for bedrooms, AC4 or AC5 for main living areas
Underlayment $0.30 to $0.80 Attached pad is convenient but thinner
Carpet removal and disposal $1.00 to $2.00 Includes tack strip and staples
Installation labor $2.00 to $4.00 Floating click-lock, faster than hardwood
Transitions and trim $100 to $400 per room Doorways and height changes

Laminate is a floating floor, meaning it is not fastened to the subfloor, so the install is quicker than hardwood and the labor line is lower.

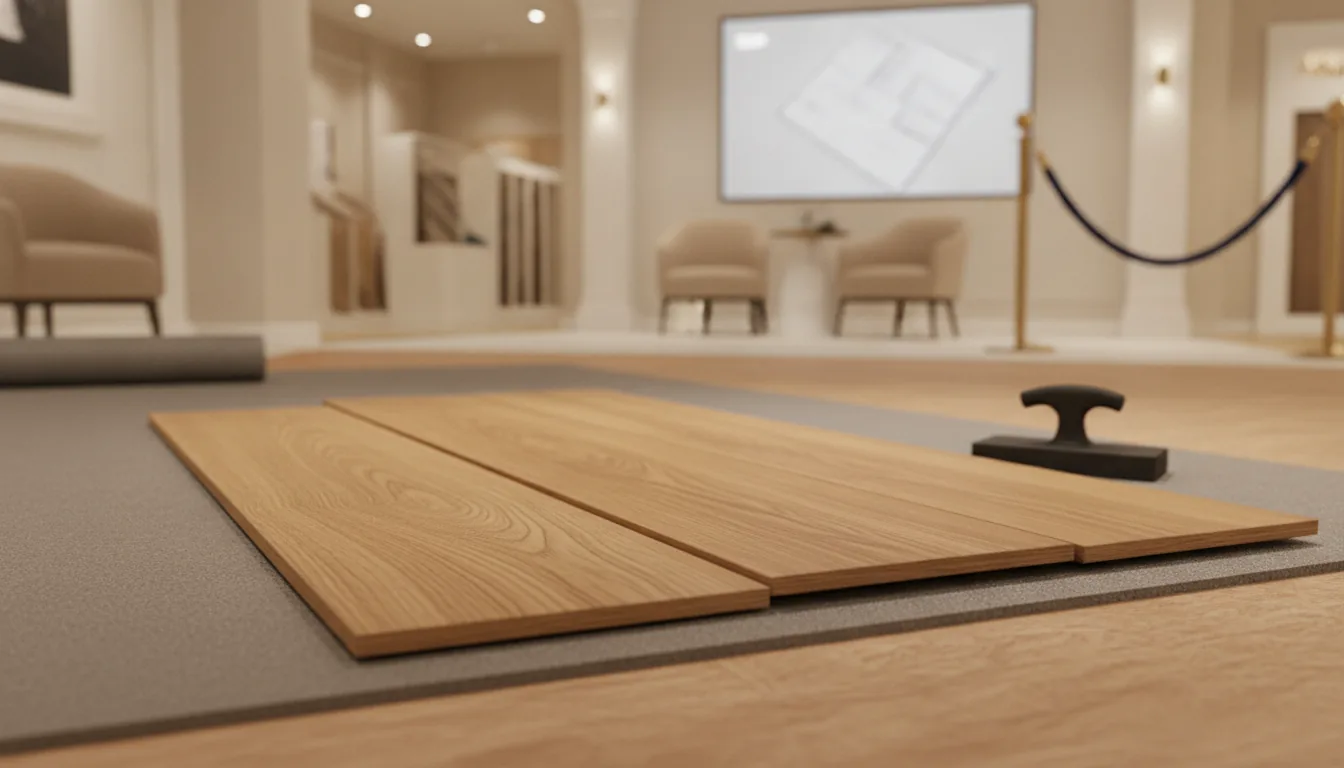
Laminate planks clicked over foam underlayment

The one spec that matters

Laminate is rated on an AC scale for abrasion resistance. AC3 is fine for a bedroom and will disappoint you in a hallway. AC4 handles main living areas. AC5 is commercial grade. The price difference between AC3 and AC4 is often under a dollar per square foot, and it is the best dollar in the whole project.

The second spec is thickness. Eight millimeter is the common entry point, twelve millimeter feels and sounds considerably more solid underfoot. On a slightly uneven subfloor the thicker plank also bridges better.

Where laminate is the wrong choice

Laminate has a fibreboard core, which means standing water is its enemy. Water-resistant laminates have improved a great deal, but a full bathroom, a laundry room or a basement that has ever taken water is a job for luxury vinyl plank instead. See carpet vs vinyl plank for that comparison.

The other place it disappoints is resale perception in an upper-tier home, where buyers expect engineered hardwood in the main rooms. In that case see replacing carpet with hardwood.

Frequently asked questions

How much does it cost to replace carpet with laminate?

$4 to $9 per square foot installed, roughly $1,200 to $2,700 for a 300 square foot room, including carpet removal and disposal.

Is laminate cheaper than vinyl plank?

Usually slightly, though the ranges overlap heavily. Laminate often wins on the feel and look of the surface at a given price, and vinyl plank wins on water resistance.

What AC rating do I need for laminate?

AC3 for bedrooms and low-traffic rooms, AC4 for hallways, kitchens and main living areas, AC5 only if you want commercial durability. The cost difference between AC3 and AC4 is small and worth paying.

Can laminate go over an existing floor?

Over a flat, solid floor such as vinyl sheet or tile, often yes, which saves demolition. It cannot go over carpet, and the height change at doorways still has to be handled.

How long does laminate flooring last?

Eight to twelve years at AC3 in moderate use, fifteen to twenty-five at AC4 or AC5. Water exposure, not foot traffic, is what usually ends it early.

Comparing laminate against vinyl or hardwood? Come stand on all three at our Derwood showroom. They photograph alike and feel nothing alike. Call (301) 939-0009 or book a showroom visit.
Posted on — Leave a comment

Carpet vs Vinyl Plank: Which Is Cheaper Installed?

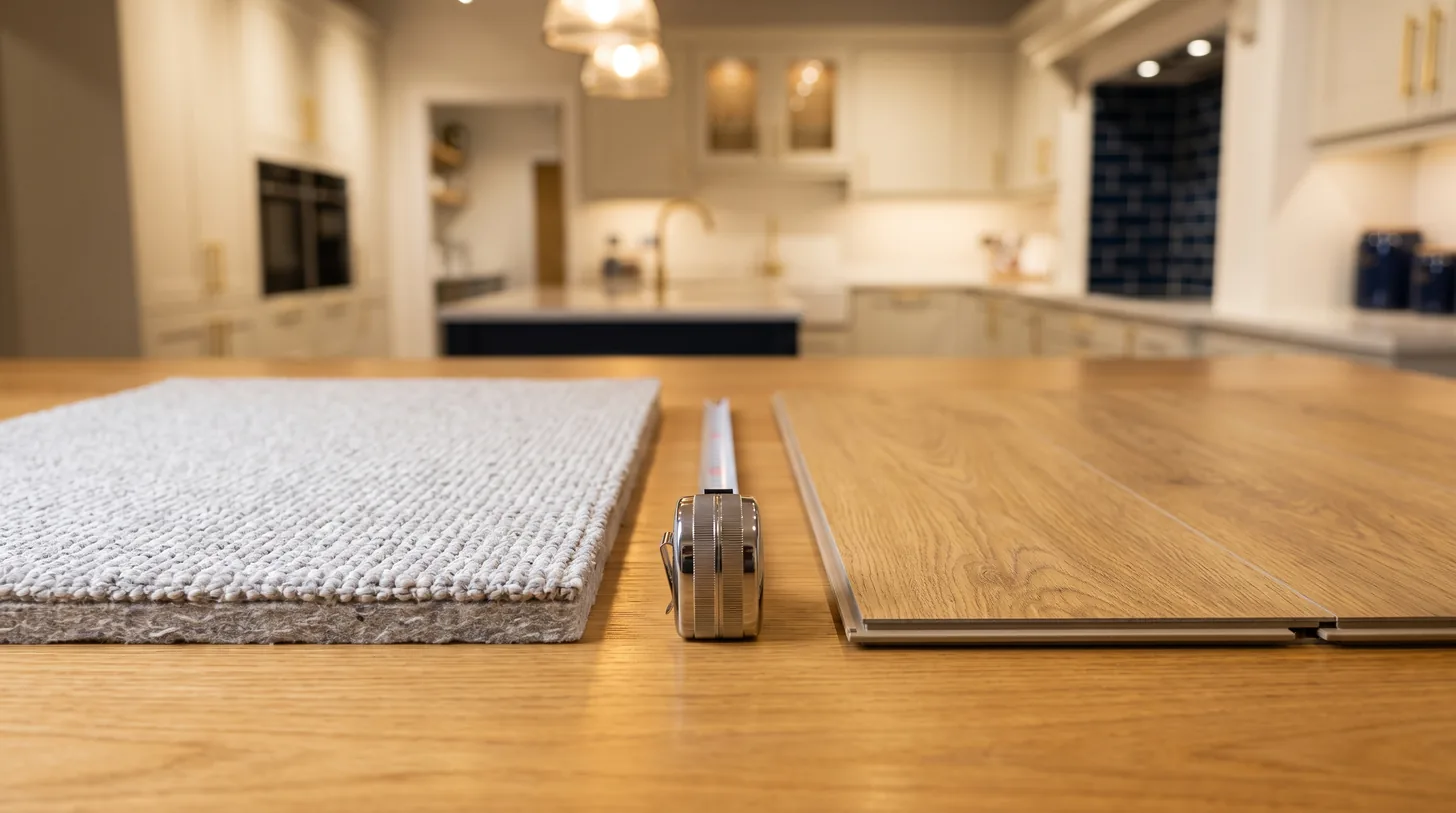
Carpet and luxury vinyl plank samples compared overhead

Carpet is cheaper to install: $3 to $7 per square foot against $5 to $12 for luxury vinyl plank. Over a ten-year horizon the order reverses, because mid-grade carpet in a main living area is typically replaced every five to seven years while vinyl plank runs fifteen to twenty-five. On day one carpet wins by about 40 percent. By year ten vinyl plank is the cheaper floor.

Day one, and year ten

Carpet Luxury vinyl plank
Installed, per sq ft $3 to $7 $5 to $12
300 sq ft room $900 to $2,100 $1,500 to $3,600
Realistic life, main living area 5 to 7 years 15 to 25 years
Replacements in 10 years 1 to 2 0
Ten-year cost, 300 sq ft $1,800 to $4,200 $1,500 to $3,600
Water Pad holds it, often unrecoverable Surface wipes, core unaffected
Underfoot Soft and quiet Hard, warmer than tile
Allergens Traps them Nothing to trap

Vinyl plank lifted showing click lock and underlayment

Where each one genuinely wins

Carpet wins in bedrooms, on stairs where noise matters, in rooms over unconditioned space, and in any house where the budget is the binding constraint right now. It is also the only one of the two that is comfortable to sit on, which matters more in a playroom than any spreadsheet does.

Vinyl plank wins everywhere water or traffic is involved: kitchens, entries, hallways, basements, rentals and homes with pets. In a basement it is close to the only sensible choice, because a finished basement that takes an inch of water loses its carpet and keeps its vinyl.

The number that is not in the table

Carpet in a rental or a resale situation is a recurring cost that falls on whoever owns the property at the time. Vinyl plank is a one-time cost that the next owner inherits. If you are holding the property, that difference is the whole argument.

For the other swaps, see replacing carpet with laminate and replacing carpet with hardwood.

Frequently asked questions

Is it cheaper to install carpet or vinyl plank?

Carpet, by roughly 40 percent on day one: $3 to $7 per square foot against $5 to $12. Over ten years vinyl plank costs less because carpet is replaced once or twice in that period.

Does vinyl plank add more home value than carpet?

In living areas, entries and basements, yes. Buyers read hard surface as newer and lower maintenance. In bedrooms the preference splits and neither choice moves the price much.

How long does luxury vinyl plank last?

Fifteen to twenty-five years depending on the wear layer. A 12 mil wear layer suits a bedroom, 20 mil or more suits a kitchen, an entry or a home with pets.

Is vinyl plank cold or loud underfoot?

It is harder and louder than carpet and warmer and quieter than tile. A quality underlayment closes most of the noise gap, and it is a cheap upgrade at install time.

Can you put vinyl plank over carpet?

No. The carpet and pad have to come out. Vinyl plank needs a flat, solid substrate, and a compressible layer underneath causes the joints to separate.

Torn between them? Our Derwood showroom has both underfoot in full-size displays, which is the only honest way to compare them. Call (301) 939-0009 or book a showroom visit.
Posted on — Leave a comment

Vinyl Tile Installation Labor Cost

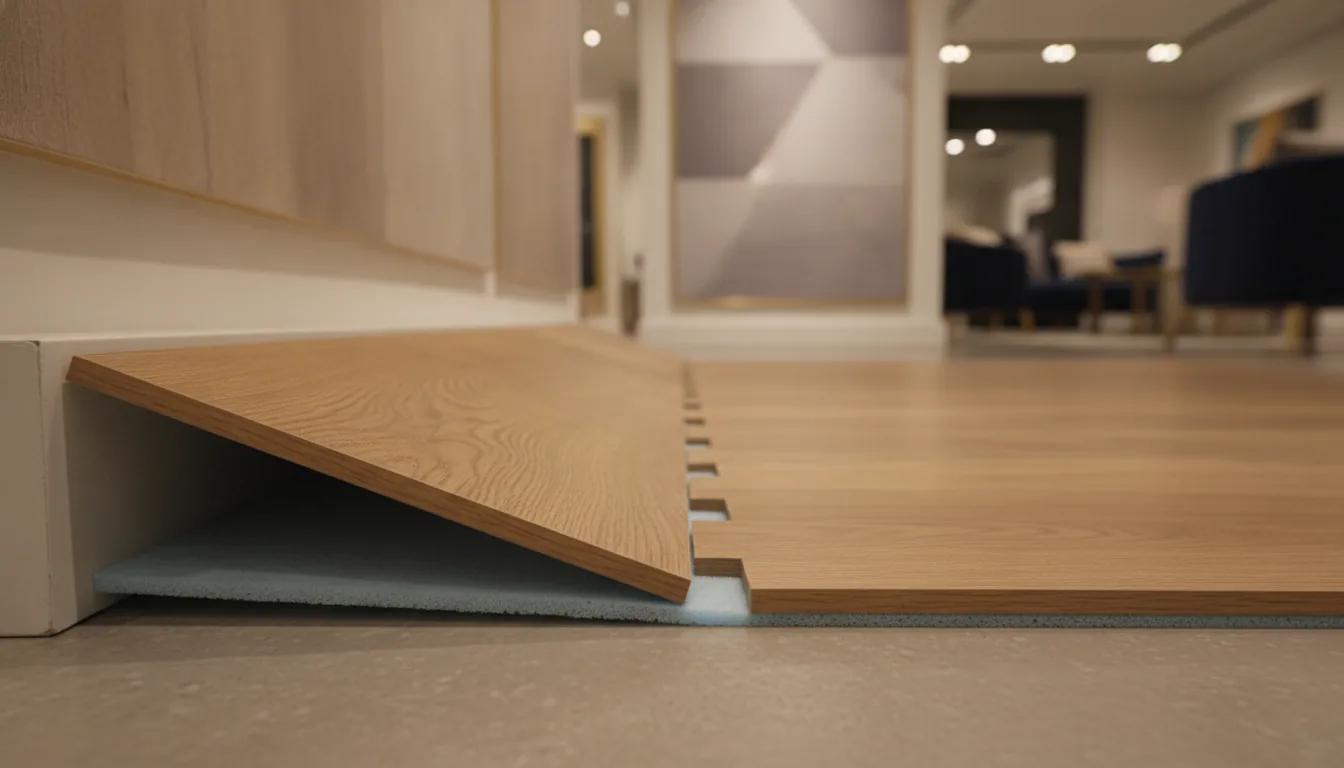
Stone look vinyl tile being set with notched trowel

Vinyl tile installation labor costs $2 to $5 per square foot, which is 40 to 55 percent of a typical installed price of $5 to $10. Glue-down vinyl tile sits at the top of the labor range because the subfloor has to be prepared to a much tighter tolerance. Click-lock floating tile sits at the bottom because it forgives a subfloor that glue-down would not.

Labor is the larger half of this job, which is why quotes that only discuss the tile are incomplete. We supply the material from our Derwood showroom and H&C Construction installs it, so the split below is the real one.

What the labor covers

Task Per sq ft Notes
Demolition and disposal of old floor $1.00 to $2.50 Higher for mortared tile than for vinyl or carpet
Subfloor prep and leveling $0.50 to $3.00 The variable that decides the whole quote
Glue-down installation $3.00 to $5.00 Trowel, adhesive, roll, cure time
Click-lock floating installation $2.00 to $3.50 Faster, no adhesive, no cure
Transitions, trim, thresholds $100 to $400 per room Per doorway and material change

In Montgomery County expect the upper half of the labor ranges. The material does not vary much by region; the labor does.

Vinyl tile grid with adhesive ridges at leading edge

Glue-down vs click-lock, honestly

Glue-down costs more to install and is better in three situations: large open areas where a floating floor can move and gap, rooms with heavy rolling loads, and anywhere with wide temperature swings such as a sunroom. It also feels more solid underfoot because there is no air gap.

Click-lock costs less and is better in two: over a subfloor that is not perfectly flat, and anywhere you might want to lift the floor later. It is also the only practical choice if the existing floor is staying in place underneath.

The mistake is choosing glue-down for a large room and then not budgeting the subfloor prep it requires. Adhesive telegraphs every imperfection. A floor that is out of flat by a quarter inch over ten feet is fine under click-lock and visible under glue-down.

Why subfloor prep is the real variable

Two identical rooms can be quoted $2 and $5 per square foot in labor for the same product. The difference is almost never the installer’s rate. It is whether the subfloor needs patching, skim coating or self-leveling compound before anything is laid.

Ask every bidder what their quote assumes about the subfloor, and whether leveling is included or excluded. A quote that is silent on it will produce a change order.

For the floor-tile equivalent see tile floor installation cost per square foot.

Frequently asked questions

How much does it cost to install vinyl tile per square foot?

Labor runs $2 to $5 per square foot and the installed total is typically $5 to $10. Labor is 40 to 55 percent of the job.

Is glue-down vinyl tile more expensive to install than click-lock?

Yes, roughly $1 to $1.50 more per square foot in labor, plus adhesive and cure time, plus stricter subfloor preparation. It is worth it in large open rooms and under heavy rolling loads.

Does vinyl tile need underlayment?

Click-lock floating tile usually does, and many products have it attached. Glue-down does not use underlayment at all; it bonds directly to a prepared subfloor.

How long does vinyl tile installation take?

One to two days for a typical room in click-lock, two to three days for glue-down including adhesive cure before furniture returns.

Can vinyl tile go over an existing floor?

Over flat, solid, well-bonded vinyl or tile, often yes, which eliminates the demolition line. Over carpet or over any floor that is loose or uneven, no.

Getting quotes that differ by thousands? Bring them to our Derwood showroom and we will show you which line is doing the damage. Call (301) 939-0009 or book a showroom visit.
Posted on — Leave a comment

Tile Floor Installation Cost Per Square Foot

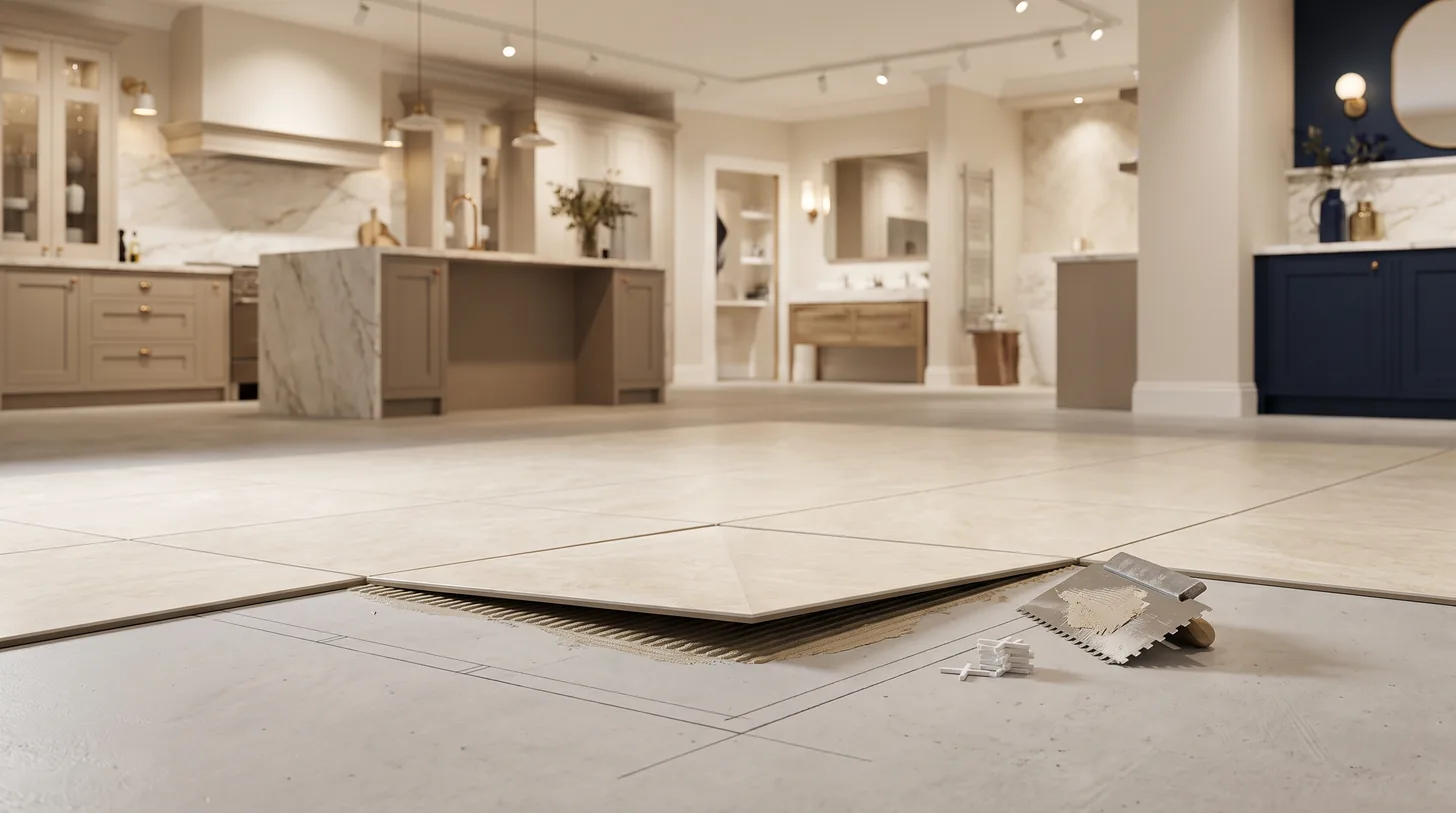
Large format porcelain floor tile grid with trowel

Tile floor installation costs $10 to $25 per square foot installed. Labor is $6 to $15 of that and tile is $2 to $8. Because labor is roughly 60 percent, the layout you choose moves the total more than the tile you choose: a diagonal or herringbone pattern adds 15 to 30 percent to the labor on the same tile.

The breakdown

Line item Per sq ft Notes
Tile $2 to $8 Porcelain, ceramic or stone-look
Thin-set, grout, sealer $0.75 to $2.00 Large-format needs a medium-bed mortar
Backer board or uncoupling membrane $1.50 to $3.50 Not optional over wood subfloors
Demolition and disposal $1.50 to $4.00 Mortared tile is the expensive removal
Installation labor $6 to $15 Driven by tile size and pattern
Transitions and trim $100 to $400 per room Per doorway

In Montgomery County, labor sits in the upper half of that band. Material does not vary much by region.

Floor tile lifted showing full thinset coverage

What actually moves the labor

Pattern. A straight grid is the baseline. Offset or brick-set adds a little. Diagonal adds 15 to 20 percent. Herringbone or basketweave adds 25 to 30 percent, because every tile is cut and every cut is a chance to be wrong.

Tile size. Very large tiles need a flatter substrate and often a levelling clip system, which adds labor even though it uses less grout. Very small mosaic uses far more labor per square foot for the opposite reason. The cheapest tile to install sits in the middle, around 12 by 24 inches.

Room shape. A square room with four straight walls is the baseline. Every jog, closet, threshold and toe kick is a set of cuts.

What is underneath. Over a concrete slab you tile directly after prep. Over a wood subfloor you need backer board or an uncoupling membrane, and if the floor deflects you need to address that first or the grout will crack.

Where people overspend and underspend

People overspend on tile and underspend on the substrate. A $9 per square foot tile on a deflecting floor will crack. A $3 tile over a properly prepared floor with an uncoupling membrane will outlast the kitchen it is in.

For the bathroom equivalent see bathroom tile installation and replacement cost, and for the vinyl alternative, vinyl tile installation labor cost.

Frequently asked questions

How much does it cost to install tile floor per square foot?

$10 to $25 per square foot installed. Labor is $6 to $15 of that and the tile itself is usually $2 to $8.

Why is tile labor so expensive?

It is skilled, slow work: substrate preparation, layout, cutting, setting, then grouting as a separate visit. Labor is about 60 percent of the installed price, and pattern and tile size change it substantially.

Does a diagonal tile pattern cost more?

Yes, 15 to 20 percent more labor than a straight grid, and herringbone adds 25 to 30 percent. The tile cost is the same; the cutting and waste are not.

Is large-format tile cheaper to install?

Not necessarily. It uses less grout and covers faster, but it demands a flatter substrate and usually a levelling clip system, which adds back much of the saving.

Do you need backer board under floor tile?

Over a wood subfloor, yes, backer board or an uncoupling membrane. Over a sound concrete slab, no. Skipping it over wood is the most common cause of cracked grout lines.

Want the layout priced before you pick the tile? Bring your room dimensions to our Derwood showroom and we will price the same tile in three patterns. Call (301) 939-0009 or book a showroom visit.
Posted on — Leave a comment

How to Finance a Flooring Installation

Flooring samples and folio on showroom consultation desk

Flooring installation is financed four ways: a retailer promotional plan, an unsecured home improvement loan, a home equity line, or a credit card. For a typical $4,000 to $12,000 flooring job, a 0 percent promotional plan is the cheapest option if you are certain you can clear the balance inside the promotional window, and the most expensive if you cannot, because most of these plans charge deferred interest on the original balance rather than the remaining one.

We are a showroom, not a lender, and we have no stake in which of these you use. What follows is the part that is usually explained quickly at a counter.

The four options compared

Option Typical rate Best for The catch
Retailer 0% promotional 0% for 6 to 24 months, then 25%+ Buyers who will clear it in the window Deferred interest is charged on the original balance
Unsecured home improvement loan 7% to 18% fixed Predictable payments, no home as collateral Rate depends heavily on credit
Home equity line Variable, often lower Large or phased projects Your home is the collateral
Credit card 18% to 29% Small balances cleared fast The default expensive option

Flooring showroom consultation corner with sample racks

The deferred interest trap, specifically

A 0 percent promotional plan usually is not a 0 percent loan. It is a loan whose interest is accruing in the background and waived only if the full balance is cleared by the deadline. Miss it by one month on a $6,000 floor and you can be charged interest on the full $6,000 from day one, not on the few hundred dollars still outstanding.

The safe way to use one: take the total, divide by the number of promotional months, and set that as an automatic payment on day one. If that number does not fit your budget, the promotional plan is not the right product for you, and a fixed-rate loan at 9 percent is genuinely cheaper than a 0 percent plan you will not clear.

Two things worth doing before financing anything

Separate the material from the labor in your quote. If the project is above budget, material is usually where it can flex without compromising the installation. Dropping from a 20 mil to a 12 mil wear layer in a bedroom saves real money. Skipping subfloor preparation to save money is how you pay twice.

Consider phasing instead of borrowing. Flooring is one of the few renovations that divides cleanly by room. Doing the main floor now and the bedrooms next year costs slightly more in total mobilization and considerably less in interest.

For the underlying numbers, see replacing carpet with hardwood, with laminate and carpet vs vinyl plank.

Frequently asked questions

Can you finance flooring installation?

Yes. The common routes are a retailer promotional plan, an unsecured home improvement loan, a home equity line or a credit card. Labor is normally financeable alongside material.

Is 0 percent flooring financing really free?

Only if you clear the balance within the promotional window. Most of these plans use deferred interest, which means that if any balance remains at the deadline, interest is charged on the original amount from the purchase date.

What credit score do you need to finance flooring?

Promotional retail plans typically start around 640 to 680. Unsecured home improvement loans offer their best rates above roughly 720. Below 640 the realistic options narrow to secured borrowing.

Should I use a home equity line for flooring?

It usually carries the lowest rate, but it secures the debt against your home. For a project in the $4,000 to $12,000 range, many people prefer an unsecured loan and accept the higher rate for that reason.

Is it cheaper to do flooring room by room?

In interest, yes, often substantially. In total project cost, slightly more, because each phase repeats mobilization and transitions. For most households the interest saving is larger.

Want the quote broken into material and labor before you decide? That is how we write them at our Derwood showroom. Call (301) 939-0009 or book a showroom visit.
Posted on — Leave a comment

Tile & Flooring Selection Guide for Kitchens & Baths

Tile & Flooring Selection Guide for Kitchens & Baths

Tile and flooring are the surfaces your kitchen and bath live on, the first thing you feel in the morning and the last thing you notice at night. They also carry moisture, traffic, and spills better or worse depending on the material you choose. This guide walks through the main options so you can pick flooring and tile that fit your Maryland home and your life.

Start with function, then style

Before you look at colors, answer three questions:

  • [ ] What room is it, kitchen, bath, entry, or all of the above?
  • [ ] Who uses it, kids, pets, heavy cooking, rental?
  • [ ] How do you clean, mop, vacuum, steam, or wipe?

The answers rule out half the options instantly. A bathroom wants water resistance; a family kitchen wants durability and easy cleaning; a formal dining space can prioritize beauty.

Tile: the bathroom and backsplash workhorse

Tile comes in two main families: porcelain and ceramic. Porcelain is denser, harder, and more water-resistant, the right choice for floors and wet areas. Ceramic is easier to cut and a great value for walls and backsplashes. We explain the full difference in our porcelain vs ceramic tile guide. Beyond material, tile offers endless shape, size, and finish options, from large-format slabs that minimize grout lines to classic subway and mosaics.

Flooring: hardwood and beyond

For flooring, the two most common debates in our showroom are hardwood and luxury vinyl plank (LVP). Hardwood delivers warmth, value, and a timeless look that buyers love. LVP delivers waterproof durability and easy maintenance at a friendlier price. We compare them head to head for kitchens in our hardwood vs LVP guide. A third option, tile or stone flooring, wins in baths, mudrooms, and entries where water is constant.

How tile and flooring work together

The surfaces in a room have to coordinate, not just match. The general rule is to pick your flooring first, then let the tile and cabinetry relate to it. Your floor is the largest surface; everything else should complement its tone and texture. Our coordinating tile, flooring and cabinetry guide lays out a simple system for building a cohesive palette.

Materials at a glance

Surface Durability Water resistance Maintenance Cost
Porcelain tile Very high Excellent Low $$
Ceramic tile High Good Low $–$$
Hardwood High (scratches) Low–medium Medium $$$
LVP Very high Excellent Very low $–$$
Natural stone tile High Good (seal) Medium $$$

Grout, layout, and the details people forget

The surface is only half the story. Grout color changes the whole look of a tile wall, and grout lines are a maintenance decision, larger tiles mean fewer lines. Layout affects how a space feels: large-format tiles make small rooms feel bigger, while subway patterns add classic character. Ask about rectified edges, slip ratings for baths, and whether a tile is rated for floors or walls only.

See materials in person at the showroom

Tile and flooring are impossible to judge from a screen, texture, sheen, and scale only show up in person. At H&C Kitchen & Bath in Derwood, MD, we display tile, hardwood, and luxury vinyl options at full scale so you can see how they read in gallery light. We serve Rockville, Bethesda, Gaithersburg, Silver Spring, Potomac, and the D.C. metro.

Choosing tile and flooring? Compare materials in person at the showroom. Book your visit or call (301) 939-0009.

Keep learning:

Posted on — Leave a comment

Porcelain vs Ceramic Tile: Which to Choose

Porcelain vs Ceramic Tile: Which to Choose

Porcelain and ceramic look similar on a wall and behave very differently under your feet. Both are clay-based tiles fired at high temperature, but porcelain is denser, harder, and less porous, which changes where each belongs in your home. Here is the honest guide.

The core difference

Ceramic tile is made from clay that is fired once and then glazed; it is more porous and slightly softer. Porcelain tile is made from a denser clay fired at higher temperatures, which makes it harder, heavier, and far more water-resistant. The practical result: porcelain belongs on floors and in wet areas; ceramic is ideal for walls and backsplashes where water and traffic are lighter.

Durability and water resistance

  • Porcelain, very high density; resists water, stains, and heavy foot traffic; the standard for bathroom floors, showers, entries, and kitchens
  • Ceramic, good durability for walls and moderate traffic, but its porosity makes it a poor choice for floors in wet zones

For a bathroom floor or shower surround, choose porcelain without hesitation. For a kitchen backsplash or a feature wall, ceramic delivers beautiful results at a lower price.

Slip resistance: a detail that matters

In bathrooms, check the tile’s coefficient of friction (COF) rating. Glossy tiles can be dangerously slippery when wet. For bathroom floors, look for matte or textured finishes and tiles rated for floor use. This is one of those details people learn after the install, we help you check it before you order.

Appearance and style

Both materials come in endless colors, sizes, and finishes: large-format porcelain slabs that minimize grout lines, classic subway ceramic, wood-look planks, and stone-look mosaics. Porcelain now convincingly mimics wood and marble, which makes it a favorite for bathrooms and wet areas that want a warm or luxe look without the upkeep.

Cost

Ceramic is generally the more budget-friendly option. Porcelain costs more per square foot, but its durability in wet, high-traffic areas usually wins on value over time, you do not want to replace a bathroom floor in five years. Compare installed prices, since layout and grout affect the total more than the tile itself.

Which should you choose?

  • Choose porcelain for bathroom floors, showers, kitchen floors, entries, and any wet area
  • Choose ceramic for backsplashes, feature walls, and dry-wall applications where budget matters
  • Match the tile size to the room: large-format makes small spaces feel bigger

Compare tile in person at the showroom

At H&C Kitchen & Bath in Derwood, MD, you can view porcelain and ceramic options side by side, compare finishes, and check slip resistance and grout colors with a specialist. We serve Rockville, Bethesda, Gaithersburg, Silver Spring, Potomac, and the D.C. metro for homeowners and trade.

Picking tile? Compare porcelain and ceramic in person. Book your visit or call (301) 939-0009.

Keep learning:

Posted on — Leave a comment

Hardwood vs LVP for Kitchen Remodels

Hardwood vs LVP for Kitchen Remodels

The kitchen floor takes more abuse than any other surface in the house, spills, dropped pans, heavy traffic, and the occasional runaway juice box. For Maryland homeowners planning a remodel, the decision usually comes down to hardwood and luxury vinyl plank (LVP). Both are excellent; they are simply built for different priorities.

Hardwood: warmth, value, and timelessness

Hardwood flooring brings natural warmth, character, and a classic look that real estate agents love. It adds resale value and can be refinished, sanded and re-stained, to look new again decades later. The trade-off is water and scratching. In a kitchen, spills need prompt cleanup, and pets and kids will add character marks. With area rugs at the sink and sensible care, hardwood is a long-term investment that pays back at resale.

LVP: waterproof and worry-free

Luxury vinyl plank (LVP) is a multi-layer vinyl floor that convincingly mimics wood. Its defining advantage is waterproof construction, spills, mopping, and even standing water do not harm it. It is softer underfoot, warmer than tile, quieter than laminate, and far more affordable than hardwood. Modern LVP looks remarkably real, with embossed grain you can feel. The downside: it cannot be refinished, and it will not add resale value the way hardwood does.

The honest comparison

Consideration Hardwood LVP
Water resistance Low, needs care Excellent, waterproof
Durability Scratches, refinishable Very high, not refinishable
Resale value Adds value Neutral
Comfort underfoot Natural, warm Soft, cushioned
Cost Higher Budget-friendly
Lifespan Decades with refinishing 15–25 years

Matching the floor to the household

  • Family kitchen, kids and pets, LVP wins on stress-free daily life; waterproof beats beautiful
  • Long-term home, resale priority, hardwood wins on value and timelessness
  • Rental or flip, LVP for durability per dollar
  • Open floor plan, hardwood is easier to run continuously through adjacent rooms

Installation and transitions

Think about how the kitchen floor meets the rest of the house. Hardwood can flow seamlessly through an open plan. LVP needs transition strips between rooms unless you install it throughout. Both are fine with radiant heat in the right configurations, ask us which works for your setup.

What we recommend

There is no universal winner, it is a values decision. If low-maintenance, waterproof peace of mind matters most, choose LVP and never worry about a spilled glass of water again. If warmth and long-term value matter most, choose hardwood and care for it properly. Come walk both at the showroom; the feel underfoot settles most debates.

See hardwood and LVP at the showroom

At H&C Kitchen & Bath in Derwood, MD, we display hardwood and luxury vinyl options so you can compare texture, color, and underfoot feel in person. We serve Rockville, Bethesda, Gaithersburg, Silver Spring, Potomac, and the D.C. metro.

Choosing a kitchen floor? Compare hardwood and LVP in person. Book your visit or call (301) 939-0009.

Keep learning:

Posted on — Leave a comment

Coordinating Tile, Flooring & Cabinetry: A Simple System

Coordinating Tile, Flooring & Cabinetry: A Simple System

The fastest way to ruin a beautiful kitchen is to pick each surface in isolation. Beautiful cabinets, a gorgeous countertop, and a lovely floor can still clash when they were never designed as a set. This guide gives you a simple, repeatable system for coordinating tile, flooring, and cabinetry, the way we do it in the showroom.

The order of decisions

Coordinating is easier when you pick in the right order:

  • [ ] 1. Choose the floor first, it is the largest surface and anchors the room
  • [ ] 2. Choose the cabinetry, the second-largest surface and the style driver
  • [ ] 3. Choose the countertop, relates to both floor and cabinets
  • [ ] 4. Choose tile and backsplash last, the accent that ties it together

> Picking the floor first is the single most effective habit. Everything else can then relate to one fixed anchor instead of four moving targets.

Use undertones, not exact matches

The number one mistake is trying to match colors exactly. Surfaces rarely match in the real world, wood tones, stone veins, and paint colors all shift under light. Instead, coordinate by undertone: warm (gold, beige, cream) or cool (gray, blue, taupe). Pick a dominant undertone and let every surface belong to that family. Exact matching looks flat; coordinated undertones look designed.

The 60-30-10 approach

A quick framework borrowed from interior design:

  • 60% dominant, the floor and large wall surfaces
  • 30% secondary, the cabinetry and countertop
  • 10% accent, the backsplash tile, hardware, and details

When in doubt, let the accent (tile) do the talking and keep the big surfaces calm.

Concrete pairings that always work

  • Warm oak or hickory floor + white shaker cabinets + warm cream countertop, classic, bright, timeless
  • Gray wood-look LVP + painted navy or gray cabinets + white quartz, modern and calm
  • Porcelain wood-look tile + walnut cabinets + leathered granite, natural and rich
  • Large-format marble-look tile + white cabinets + honed quartz, spa-like and airy

Contrast vs blend

  • Blend, floor and cabinets in the same undertone for a seamless, open, calm feel
  • Contrast, a light floor with dark cabinets (or vice versa) for definition and drama
  • Use the backsplash as the bridge: pull one tone from the floor and one from the cabinets

Bring samples and see them together

The only reliable way to coordinate is to see materials side by side in the same light. That is exactly what a showroom is for. At H&C Kitchen & Bath, we bring your shortlist together, cabinet doors, countertop samples, tile, and flooring, so you can confirm the palette before you order, not after.

Plan your palette at the showroom

At H&C Kitchen & Bath in Derwood, MD, you can build your whole palette in one visit: cabinets, countertops, tile, and flooring compared at full scale with specialist guidance. We serve Rockville, Bethesda, Gaithersburg, Silver Spring, Potomac, and the D.C. metro.

Ready to build a coordinated palette? Book a design consultation and bring your ideas. Get started or call (301) 939-0009.

Keep learning: