Posted on Leave a comment

Cabinet Showroom vs Big Box Store: Which Should You Actually Use?

Use a cabinet showroom when the kitchen is a full renovation, when the layout is not a simple rectangle, or when you want plywood construction and finish accuracy you can verify by hand. Use a big box store when the job is a straightforward replacement in a standard layout, the budget is tight, and stock sizes fit without modification. The real difference is not quality alone, it is who owns the problem when something is wrong.

Whichever route you take, somebody still has to install it. Coordination between where you buy and who installs is where most kitchens lose weeks, which is why H&C Construction handles the build on projects we supply.

We are a showroom, so read this with that in mind. We have also lost sales to big box stores where the customer made the right call, and we will say where those cases are.

The structural differences

Factor Cabinet showroom Big box store
Box construction Plywood standard on most lines Particleboard common at entry price
Available sizes Semi-custom, 3 inch increments, modifications possible Stock sizes, limited modification
Finish options Broad, including custom color matching Limited palette per line
Door styles Dozens per line A handful
Seeing the actual product Full display kitchens, open the drawers Door samples, partial displays
Design support Specialist who does this daily Varies widely by store and staffing
Lead time 4 to 10 weeks semi-custom, some quick-ship Often faster on stock
Price Higher per linear foot Lower entry point
Order errors Showroom resolves with the manufacturer You often manage it yourself

When the big box store is the right answer

Genuinely, these cases exist:

  • A rental property or a flip where the goal is clean and functional, not durable for fifteen years.
  • A simple galley or L-shaped kitchen where stock sizes fit wall to wall without fillers or modifications.
  • A tight budget where the alternative is not remodeling at all. A functioning particleboard kitchen beats a broken one.
  • You are the contractor. If you can measure, order, verify, and install yourself, you are absorbing the coordination that a showroom otherwise provides.

If you are in one of those cases, take the savings. We would rather tell you that than sell you a kitchen you did not need.

When the showroom pays for itself

The layout is not a clean rectangle

Angled walls, out-of-plumb corners, a peninsula, a bumped-out window, or ceilings that vary by an inch across the run. Stock cabinets in 3 inch increments handle this with filler strips, which look like filler strips. Semi-custom handles it with modified boxes.

Montgomery County housing stock produces this constantly. Homes from the 1940s through 1960s in Bethesda, Silver Spring, and Kensington are rarely square.

You care about what you touch

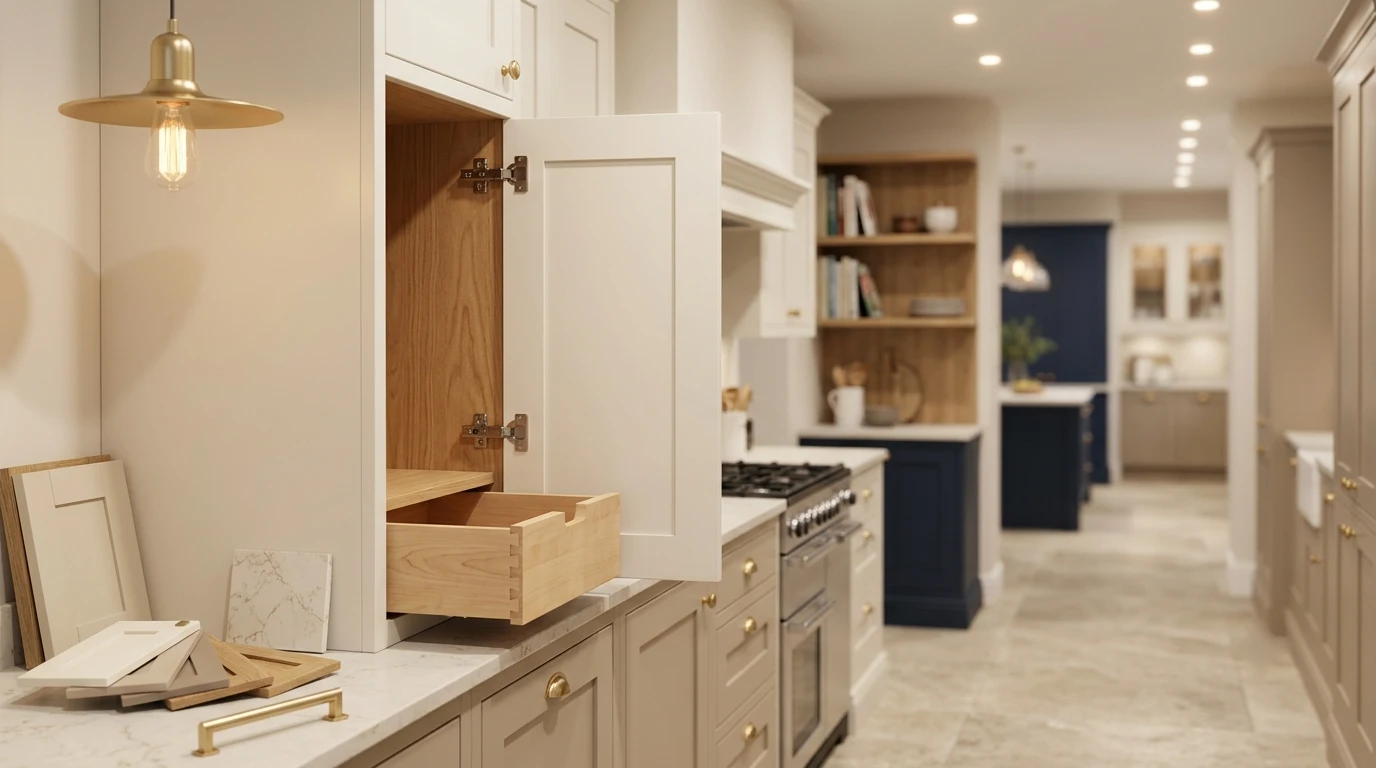
Drawer glide weight, hinge quality, and door alignment are felt every day and are almost impossible to evaluate from a door sample stapled to a display board. In a showroom you open a full drawer bank loaded to weight. That is a different piece of information.

The finish has to be right

Cabinet finishes shift under different light temperatures. A white that reads warm under 3000K showroom light reads grey under 4000K LED. We keep lit displays specifically so you can check this, because a finish decision made under the wrong light is discovered after installation, when it is unfixable.

Something will go wrong

On a full kitchen, something arrives damaged, mismeasured, or backordered. The question is who chases it. A showroom has an account manager at the manufacturer and places orders weekly. That relationship is most of what you are paying for, and you only notice it when you need it.

What the price difference actually buys

A semi-custom kitchen from a showroom typically runs 30 to 60 percent more per linear foot than an entry stock line. That gap covers, roughly in order of value:

  1. Plywood boxes instead of particleboard. Particleboard fails at the sink base first, when it gets wet. This is the single most common cabinet failure we see.
  2. Full-extension soft-close hardware as standard rather than an upgrade.
  3. Modifications so boxes fit your walls instead of fillers hiding the gap.
  4. Finish range and consistency, including matched accessories and panels.
  5. Order management by someone whose job is that order.

For a comparison of the specific lines we carry and how they differ, see our cabinet brand comparison guide or browse kitchen cabinets in Maryland.

The question that settles it

Who fixes it when the order is wrong?

If your answer is “me, and I am fine with that,” a big box store is a reasonable choice and you should take the savings. If your answer is “I want someone whose name is on this to handle it,” that is what a showroom sells, and the premium is priced against that.

At H&C, that goes one step further, because our sister company H&C Construction installs. When a cabinet arrives damaged, the same organization that ordered it reschedules the crew. Split responsibility between a retailer and an unrelated installer is where kitchens lose weeks.

Frequently asked questions

Are cabinet showroom prices higher than big box stores?

Yes, typically 30 to 60 percent more per linear foot. The difference covers plywood construction rather than particleboard, full-extension soft-close hardware as standard, size modifications, a wider finish range, and order management with the manufacturer.

Is it worth buying kitchen cabinets from a showroom?

It is worth it when the kitchen is a full renovation, when walls are not square, when finish accuracy matters, or when you want someone accountable for order problems. It is not worth it for rentals, flips, or simple layouts where stock sizes fit without modification.

What is the difference between stock and semi-custom cabinets?

Stock cabinets come in fixed sizes, usually 3 inch increments, with limited finishes and no modification. Semi-custom cabinets offer size modifications, a wider range of door styles and finishes, and typically plywood construction. Semi-custom lead times run 4 to 10 weeks versus faster availability on stock.

How can I tell if kitchen cabinets are good quality?

Check the box material, plywood over particleboard, especially at the sink base. Open a loaded drawer and feel the glide. Check that doors align and hinges are adjustable. Look at how drawer boxes are joined, with dovetail construction indicating higher quality than stapled butt joints.

Compare them side by side. Our Derwood showroom has full display kitchens from multiple lines. Call (301) 939-0009 or book a visit.
Posted on Leave a comment

What Actually Happens in a Kitchen Design Consultation

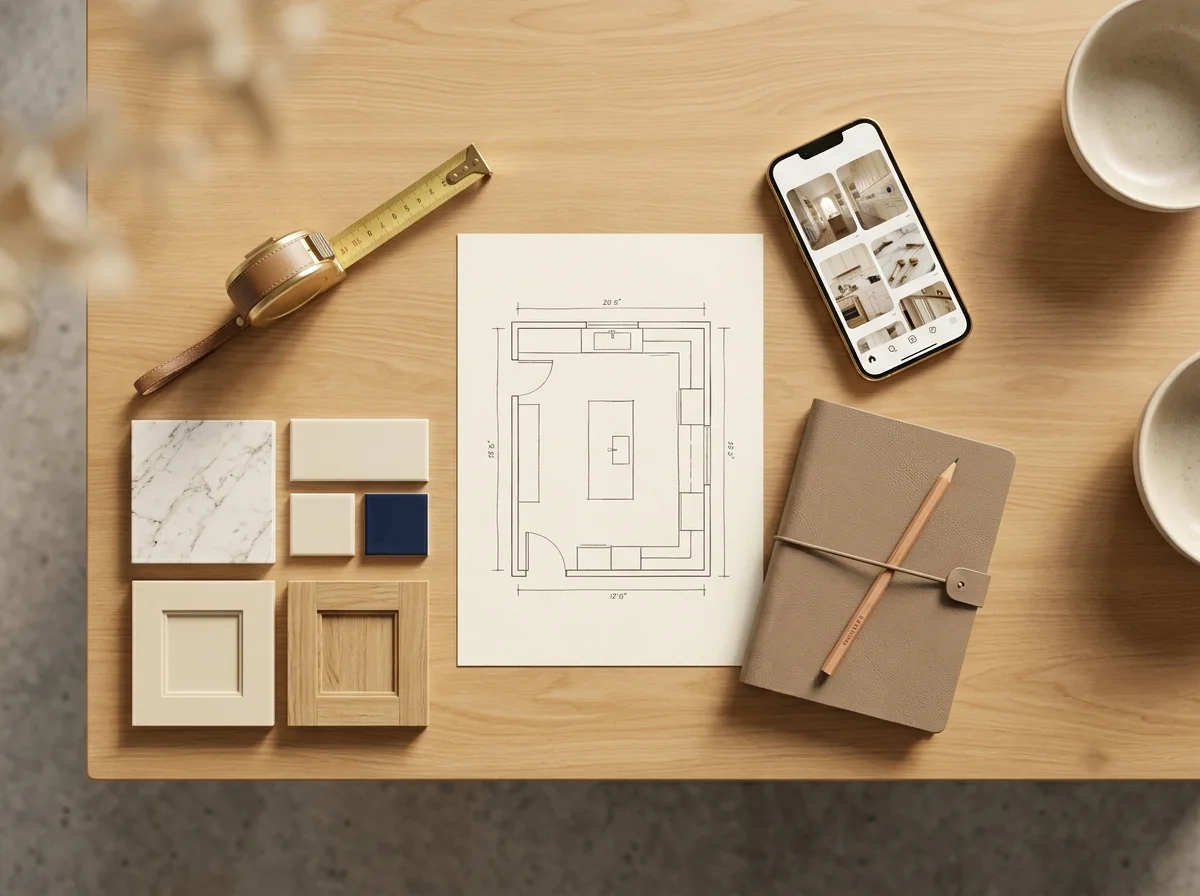
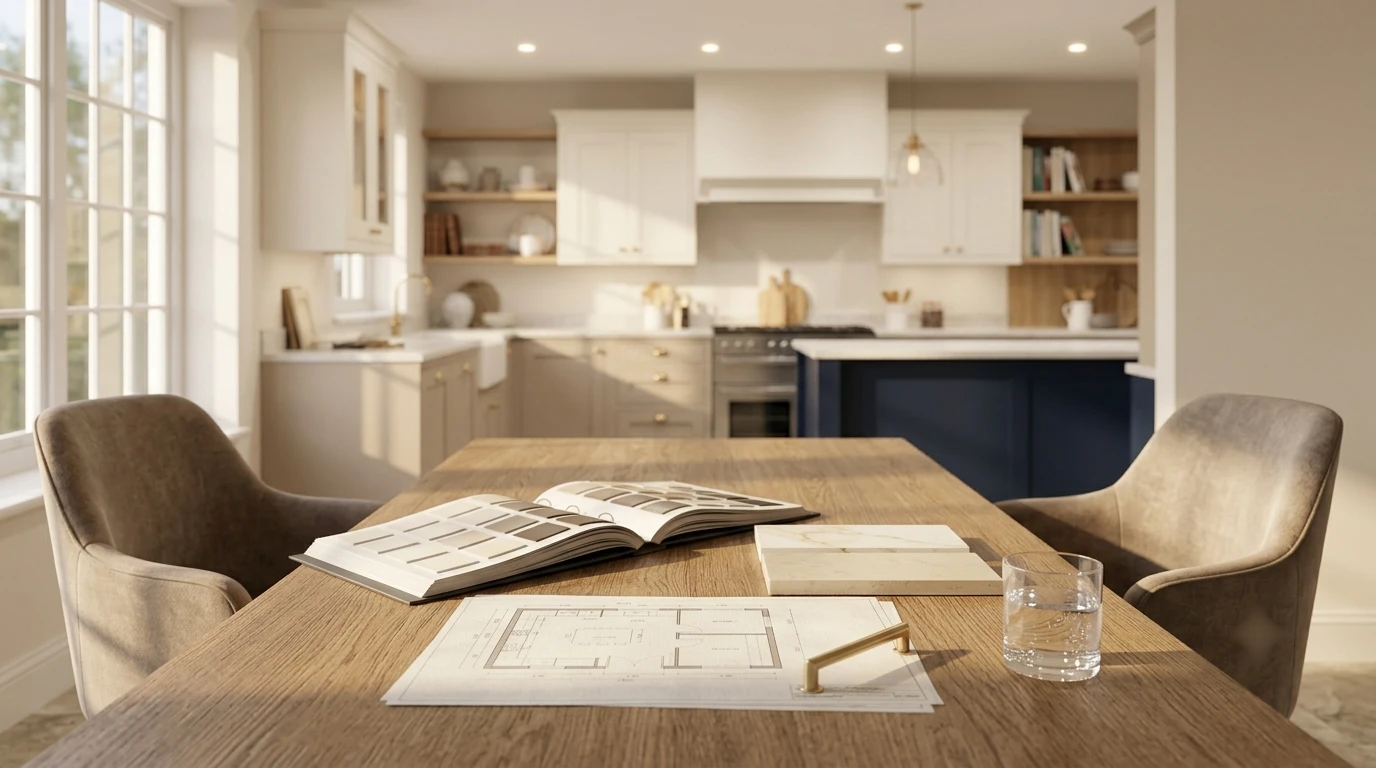
A kitchen design consultation typically runs 60 to 90 minutes and should produce three things: a measured layout, a specified material list with named products rather than allowances, and a realistic budget range. Bring your room dimensions, photos, appliance specifications, and a sense of your budget ceiling. A consultation that ends without a number is an unfinished consultation.

A design consultation covers selections and layout. The construction side is a separate scope, handled by our sister company, and it is worth starting both early. You can request an estimate from H&C Construction in parallel.

Homeowners often arrive expecting to be sold something. A good consultation is closer to a diagnostic. Most of the hour is questions, because the answer to “what should this kitchen be” depends almost entirely on how you use it.

What to bring

Item Why it matters
Room dimensions, wall by wall Cabinets are quoted by linear foot along walls
Ceiling height Determines whether cabinets can run to the ceiling
Photos from several angles Shows adjacencies, light, and existing conditions
Window and door locations Constrains cabinet runs
Appliance specs or model numbers Openings and utilities depend on exact models
Location of sink, gas, and electrical panel Determines whether plumbing can move affordably
Your budget ceiling Lets the designer specify at the right tier
Inspiration images Communicates aesthetic faster than adjectives

The one people withhold is the budget. Understand what happens when you do: the designer either specifies too high, and you feel oversold, or too low, and you feel underserved. Neither helps you. A range is enough.

The sequence of a good consultation

First, how you actually cook

Not how you would like to cook. How many people are in the kitchen at once. Whether you bake. Whether the kitchen is also where homework happens. Whether you entertain. Whether anyone in the household has mobility considerations now or will within ten years.

These answers drive layout more than any style preference.

Second, the constraints

Where does the plumbing run. Is the wall you want to remove load-bearing. Where is the electrical panel and does it have capacity. What is the ceiling height. Is there a soffit and what is inside it.

Constraints determine what is affordable. A designer who skips this step will produce a beautiful plan that costs 40 percent more than you were told.

Third, the layout

Cabinet runs, appliance placement, clearances. Good design work here is measured in inches: 42 to 48 inches between opposing runs, correct clearance for dishwasher and oven door swings, adequate landing space beside the range and refrigerator.

Fourth, materials

Cabinet line, door style, finish. Countertop material. Flooring. Tile. This is where being in a showroom rather than looking at a screen changes decisions, because finishes are seen together under real light.

Fifth, the number

A specified list with named products, not allowances. “Cabinets: allowance $18,000” is not a quote, it is a placeholder that gets revised upward later. “Fabuwood, specified door style and finish, this configuration, $19,400” is a quote.

What separates a good consultation from a sales appointment

A good one tells you what not to do. If refacing serves you better than replacement, you should hear that even though it is a smaller sale. If your budget does not support the layout change you want, you should hear that in the first hour rather than after drawings.

A good one produces documentation. You should leave with a plan, a list, and a number. If you leave with only enthusiasm, nothing was produced.

A good one accounts for installation. Materials and labor are one project. A material list without an install plan is half an answer, which is why we run both sides: the Derwood showroom specifies and H&C Construction executes, against the same plan.

What it costs

Design consultations vary across the market. Some showrooms charge a design fee that is credited against the order. Some are free for a scoped initial appointment. Full construction drawings are typically a separate paid service.

Ask before booking: is there a fee, is it credited, and what deliverable do you receive. Those three questions prevent every common misunderstanding about design services.

After the consultation

The realistic next steps are a site visit to verify measurements, revisions to the plan, final selections, and then ordering. Cabinet lead times run 4 to 10 weeks for semi-custom, so the order date determines the construction date. Our kitchen remodel timeline shows how the phases sequence.

Frequently asked questions

What should I bring to a kitchen design consultation?

Bring wall-by-wall room dimensions, ceiling height, photos from several angles, window and door locations, appliance model numbers, the location of your sink and electrical panel, your budget range, and a few inspiration images.

How long does a kitchen design consultation take?

A kitchen design consultation typically takes 60 to 90 minutes. Most of that time is spent understanding how you use the kitchen and identifying constraints such as plumbing location and load-bearing walls, because those determine what is affordable.

Is a kitchen design consultation free?

It varies. Some showrooms offer a free scoped initial consultation, others charge a design fee credited against a purchase, and full construction drawings are usually a separate paid service. Ask whether there is a fee, whether it is credited, and what deliverable you receive.

What should I get out of a kitchen design consultation?

You should leave with a measured layout, a material list specifying named products rather than allowances, and a realistic budget range. A consultation that produces only enthusiasm and no documentation has not delivered anything you can act on.

Book a consultation at our Derwood showroom. Call (301) 939-0009 or request a design consultation.

Posted on Leave a comment

Why Visit a Kitchen & Bath Showroom Before You Buy

Why Visit a Kitchen & Bath Showroom Before You Buy

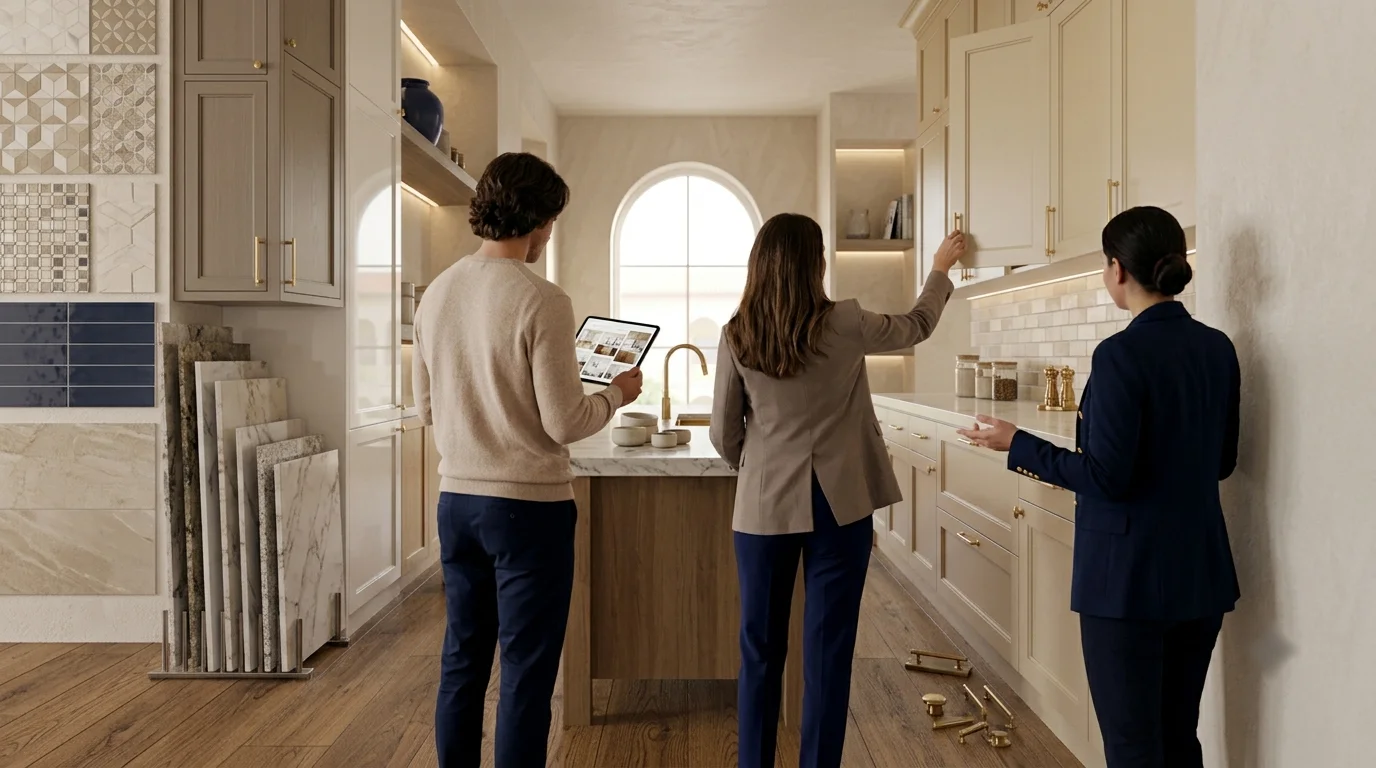
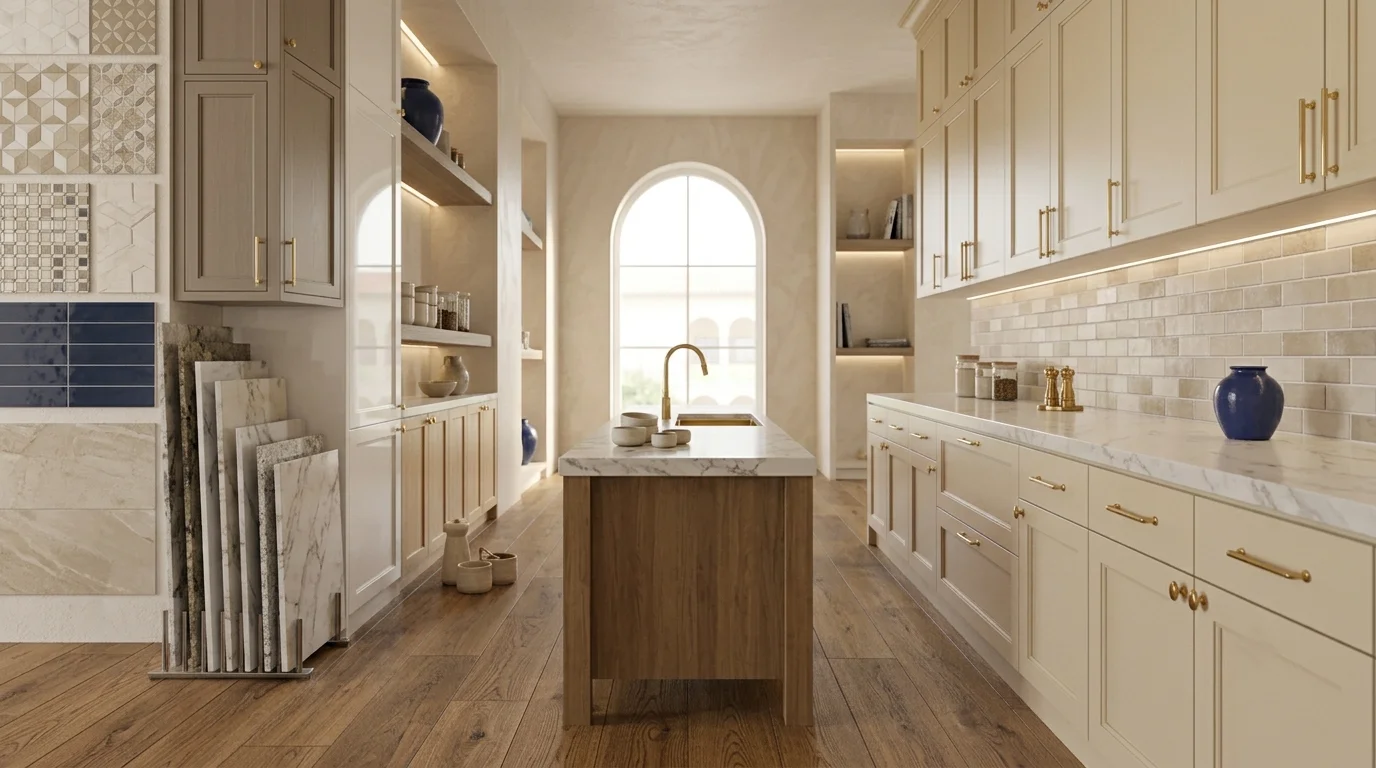
Visit a kitchen and bath showroom before you buy because screens flatten the three things that decide satisfaction: texture, scale, and true color. A showroom lets you open a loaded drawer, see a full slab standing up, and check finishes under real light. For a full renovation, one visit prevents the mistakes that cost the most and can be fixed the least.

You can research cabinets, countertops, tile, and flooring online for weeks, and still order the wrong thing. Screens flatten texture, distort scale, and hide the details that matter most: how a drawer glides, how a finish catches light, how a slab feels under your hand. That is why visiting a real showroom before you buy is not optional; it is the smartest step in your whole remodel.

The problem with buying from a screen

Online catalogs are great for shortlisting and terrible for deciding. A marble-look quartz that looks stunning in a photo can read cold in your kitchen. A cabinet finish that seems white online can look yellow against your floor. Colors shift between screens, and you cannot test a soft-close hinge or feel a leathered finish through a browser. Every project we have seen go wrong started with a decision made from photos.

What you actually learn in person

  • Texture, honed vs polished vs leathered changes everything and only shows up by touch
  • Scale, tile and slab patterns look completely different at full size
  • Hardware feel, hinge weight and drawer glide tell you a cabinet’s real quality
  • Color truth, see finishes in gallery light, not a color-calibrated monitor
  • Durability, handle samples that have been lived with, not just brand-new displays

Get honest guidance, not a sales pitch

A good showroom helps you buy the right thing, not the most expensive thing. At H&C Kitchen & Bath, we give honest guidance on fit, durability, and budget, including when the budget-friendly option is the smarter call. We are a showroom, not an open marketplace, so you get distributor-backed lines, ready-to-spec SKUs, and real support if something goes wrong. That guidance saves money and regret.

Compare brands and materials side by side

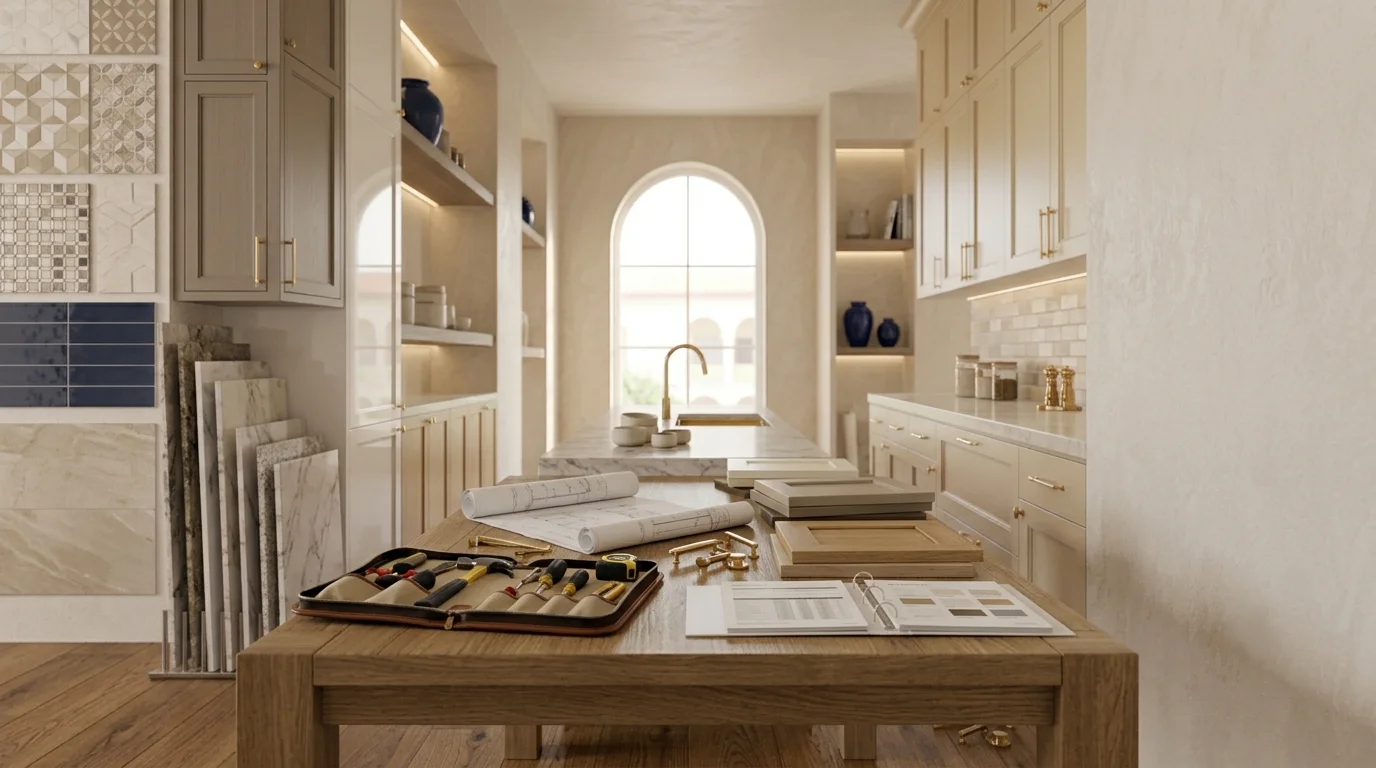
The biggest advantage of a showroom is side-by-side comparison. Can you tell the difference between Forevermark and Fabuwood cabinets from a website? Between two nearly identical quartz slabs? Probably not, and that is exactly the point. In the showroom, you open the doors, pull the drawers, and see the difference with your own eyes before you commit a significant part of your remodel budget.

Keep selections, quotes, and ordering aligned

A remodel falls apart in coordination, not in design. When you select materials in a showroom, your approved choices are documented and carried through to quotes, ordering, and shipping. Nothing gets “upgraded” silently, nothing arrives as a surprise substitute, and your order stays aligned with your final decisions. That is the process we run at H&C from first walkthrough to install-ready delivery.

Avoid the expensive mistakes

  • Ordering a finish that looks wrong in real light
  • Choosing tile that is not rated for floors
  • Picking a “great deal” line with no warranty support
  • Matching colors exactly instead of coordinating undertones
  • Ignoring lead times and paying rush fees

Every one of these is preventable with one showroom visit.

What to do in the first twenty minutes

A showroom visit goes badly when it becomes browsing. Structure it:

  1. Start with cabinets, not counters. Cabinets are the largest line item and the longest lead time. Everything else coordinates to them.
  2. Open a loaded drawer. Not an empty display drawer. Weight reveals glide quality.
  3. Take the cabinet door with you to the countertop area. Undertones only work or fail in pairs.
  4. Ask what is in stock versus special order. Lead time changes your construction schedule more than price changes your budget.
  5. Photograph everything with the tag visible. You will not remember which finish was which by that evening.

Our showroom visit checklist goes deeper on each step, and the design consultation guide explains what a booked appointment produces. See our kitchen and bath showroom in Maryland and Montgomery County pages.

Frequently asked questions

Why should I visit a kitchen showroom instead of shopping online?

Screens cannot show texture, true color, or scale. Cabinet finishes shift under different light temperatures, and stone veining reads completely differently at full slab size than on a sample chip. These are the decisions most often regretted and least able to be corrected after installation.

What should I expect at a kitchen and bath showroom?

Expect full display kitchens you can touch, countertop slabs viewed standing up, tile and flooring at scale, and a specialist who asks how you cook before recommending anything. A good visit produces a shortlist and a budget range, not just inspiration.

Do I need an appointment to visit a kitchen showroom?

Walk-ins are usually welcome for browsing, but an appointment guarantees a designer is available to work through layout and pricing. If you want a plan and a number rather than a look around, book ahead.

Is a kitchen showroom more expensive than a big box store?

Showroom cabinets typically run 30 to 60 percent more per linear foot, covering plywood construction, size modifications, wider finish ranges, and order management. For simple layouts with stock sizes, a big box store can be the better value. See our showroom versus big box comparison.

What to expect at H&C Kitchen & Bath

When you visit our showroom at 17620 Redland Rd Ste A, Derwood, MD 20855, you can reserve a time or walk in, compare materials at full scale with a specialist, document your selections, and get a clear path from design to order. We serve Rockville, Bethesda, Gaithersburg, Silver Spring, Potomac, and the D.C. metro, homeowners and trade alike.

Ready to see your materials in person? Book your showroom visit today. Schedule your visit or call (301) 939-0009.

Keep learning:

Posted on Leave a comment

Showroom Visit Checklist for Kitchen & Bath

Showroom Visit Checklist for Kitchen & Bath

Bring six things to a kitchen and bath showroom visit: wall-by-wall measurements, ceiling height, photos of the room in daylight, appliance model numbers, your budget range, and a sample of anything staying in the room. Plan 60 to 90 minutes. Start with cabinets, since they carry the longest lead time and everything else coordinates to them.

A showroom visit is only as productive as your preparation. Walk in with a plan and you will leave with real decisions made; walk in cold and you will leave overwhelmed by options. Use this checklist to make your visit to H&C Kitchen & Bath, or any showroom, count.

Before you go

  • [ ] Measure the room, rough wall lengths, ceiling height, and window/door locations are enough to start
  • [ ] Save 5 to 10 real photos of kitchens or baths you like (your own style, not just “dream” rooms)
  • [ ] Note your must-haves: soft-close, pull-outs, drawer count, specific finish ideas
  • [ ] Set a budget range, and stick to it
  • [ ] Know your timeline, when do you need to order and install?
  • [ ] Decide who installs: your contractor, or a team we coordinate

Bring with you

  • [ ] Your rough measurements or floor plan
  • [ ] Your inspiration photos, phone is fine
  • [ ] A list of questions
  • [ ] Your contractor’s contact if you have one
  • [ ] Samples of anything you already own (flooring, trim, paint)

At the showroom: cabinets

  • [ ] Open and close doors, feel the hinge action
  • [ ] Pull every drawer, test the glide and soft-close
  • [ ] Compare box materials: plywood vs particleboard
  • [ ] Look inside, dovetail joints, full-extension glides
  • [ ] Touch the finishes, painted, stained, thermofoil, laminate
  • [ ] Ask about warranties and lead times for each line

At the showroom: countertops

  • [ ] Touch polished, honed, and leathered finishes
  • [ ] Compare quartz, granite, quartzite, and marble slabs
  • [ ] Check edge profile samples, eased, beveled, bullnose, ogee
  • [ ] Ask about sealing and maintenance for each material
  • [ ] Ask for installed pricing, not just per-square-foot

At the showroom: tile and flooring

  • [ ] Compare porcelain vs ceramic, know which is for floors
  • [ ] Check slip resistance for bathroom floors
  • [ ] Look at large-format options to minimize grout lines
  • [ ] Compare hardwood vs LVP underfoot
  • [ ] Ask how tile and flooring will coordinate with your cabinets

Before you leave

  • [ ] Get your selections documented in writing
  • [ ] Collect a quote or estimate for your scope
  • [ ] Confirm lead times for your top choices
  • [ ] Ask about the next step, consultation, order, or install coordination
  • [ ] Take photos of your shortlist

> The goal of a showroom visit is not to decide everything, it is to narrow your options with confidence. Leave with a shortlist of two to three choices per surface.

The five questions to ask before you leave

  1. What is the current lead time on this cabinet line, this week? Catalog lead times are frequently out of date. Ask what is actually shipping.
  2. Is this slab tagged for me, or am I approving the material? For granite, quartzite, and marble this distinction decides what arrives.
  3. Where will the seams fall? Get it discussed before fabrication, not after.
  4. What is the total including installation? A material number without an install plan is half a budget.
  5. What happens if something arrives damaged? The answer tells you what you are actually buying.

For how the phases sequence afterwards, see our kitchen remodel timeline and the countertop showroom guide.

Frequently asked questions

What should I bring to a kitchen showroom visit?

Bring wall-by-wall measurements, ceiling height, daylight photos of the room, appliance model numbers, your budget range, and samples of anything staying in the room such as flooring. Measurements and appliance specs matter most, since both drive cabinet configuration.

How long should a showroom visit take?

Plan 60 to 90 minutes for a productive first visit. Browsing takes less, but a visit that produces a shortlist, a layout discussion, and a budget range needs at least an hour with a designer.

What should I look at first in a kitchen showroom?

Start with cabinets. They are the largest budget line and carry the longest lead time, typically 4 to 10 weeks for semi-custom, so they set the construction schedule. Countertops, tile, and flooring coordinate to the cabinet selection.

Should I bring my contractor to the showroom?

Yes, if you have one. A contractor catches constraints a homeowner will not, such as whether a wall can be removed or whether the electrical panel has capacity. If your showroom also handles installation, that coordination happens automatically.

Plan your visit to H&C Kitchen & Bath

At 17620 Redland Rd Ste A, Derwood, MD 20855, we make showroom visits easy, reserve a time or walk in. Our specialists walk materials with you, document your selections, and keep your quotes and ordering aligned. We serve Rockville, Bethesda, Gaithersburg, Silver Spring, Potomac, and the D.C. metro.

Ready to make your visit count? Book your showroom appointment today. Schedule your visit or call (301) 939-0009.

Keep learning:

Posted on Leave a comment

Homeowner Prep Guide for Your First Showroom Visit

Homeowner Prep Guide for Your First Showroom Visit

Your first showroom visit can feel overwhelming, dozens of cabinet doors, a wall of tile, slabs everywhere, and a hundred finishes. It does not have to be. With a little preparation, your first visit becomes the moment your remodel stops being abstract and starts being real. Here is how to prepare.

Why the first visit matters

The first visit is about education as much as shopping. You are there to see what exists, feel what you like, and learn the vocabulary you will use for the rest of the project. It is completely normal to leave without deciding anything, the goal is a shortlist and clarity, not a contract.

Measure before you visit

You do not need architectural plans, but rough numbers help enormously:

  • Wall-to-wall length of each wall in the room
  • Ceiling height
  • Rough locations of windows, doors, and plumbing
  • Appliance sizes if you already own them

Rough numbers are enough to help a specialist estimate cabinet count and scope. Bring a tape measure if you have not measured yet, many showrooms have one you can borrow.

Bring your inspiration

Photos beat adjectives. A picture of a kitchen you love tells a specialist more than “warm and modern” ever will. Collect 5 to 10 images of kitchens or baths, the ones you keep coming back to, and bring them on your phone. Notice what you actually like: the cabinet color, the countertop movement, the tile pattern, or the overall vibe.

What to expect when you walk in

At H&C Kitchen & Bath, you will find full-scale cabinet vignettes, countertop slabs, and tile and flooring displays, not just samples on a board. A specialist will walk materials with you, answer durability and care questions, and help you narrow options. You can reserve a time or walk in. No pressure, no obligation to buy that day.

Questions worth asking

  • [ ] How durable is this finish with kids and pets?
  • [ ] What is the lead time for this line and finish?
  • [ ] What does the warranty actually cover?
  • [ ] Can you show me the difference between these two options?
  • [ ] How does this coordinate with my flooring?

How to handle budget

Be honest about your budget from the start. It is not embarrassing, it is information a good showroom uses to steer you toward the right options instead of wasting your time. A specialist should be able to show you value lines and premium lines side by side so you can see exactly what the extra money buys. If a showroom pushes you past your budget, that is a sign to walk away.

After the visit

  • [ ] Review the photos and notes you took
  • [ ] Shortlist two to three options per surface
  • [ ] Compare the quotes you collected
  • [ ] Ask follow-up questions by phone or email
  • [ ] Schedule a design consultation if you need help pulling it together

Plan your first visit to H&C Kitchen & Bath

At our showroom at 17620 Redland Rd Ste A, Derwood, MD 20855, first-time visitors are our favorite guests. Bring your measurements and inspiration, and we will guide you through materials, layouts, and finish combinations at your pace. We serve Rockville, Bethesda, Gaithersburg, Silver Spring, Potomac, and the D.C. metro.

Ready for your first visit? Reserve your time at the showroom. Book your visit or call (301) 939-0009.

Keep learning:

Posted on Leave a comment

Contractor Procurement Workflow Guide

Contractor Procurement Workflow Guide

Contractors and builders know the real cost of a remodel is not materials, it is coordination. Chasing quotes, babysitting lead times, and fixing order mistakes burn margins on every project. A showroom with a real procurement workflow removes that drag. Here is how working with H&C Kitchen & Bath keeps your kitchen and bath scope moving.

The problem with buying materials the old way

When you source cabinets, countertops, and tile from separate channels, you become the coordinator. You chase submittals, juggle conflicting lead times, and absorb the cost when a finish gets substituted or a box arrives wrong. Every week of delay on a job site costs money. The fix is a single, documented workflow from spec to delivery.

The H&C procurement workflow

  • 1. Spec, walk the lines with our team, confirm SKUs, and lock in exact finishes and sizes
  • 2. Quote, get clean, itemized pricing for your scope with no surprises
  • 3. Order, place orders against confirmed product lines with clear timelines
  • 4. Coordinate, we keep selections, quotes, ordering, and shipping aligned through delivery
  • 5. Deliver, products arrive on schedule with tracking milestones and showroom coordination

What we carry for trade projects

We stock and specify distributor-backed lines builders trust: Forevermark, Fabuwood, Medallion, St. Martin, CNC, Tribeca, Crestwood, Nations, Revola, and Evoke / R.D. Henry for cabinets; quartz, granite, quartzite, and natural stone for surfaces; porcelain tile, hardwood, and luxury vinyl for flooring; and faucet lines like Huntington Brass. All with ready-to-spec SKUs and real support behind them.

Submittal-ready documentation

Every trade project needs documentation, not just products. When you spec through our showroom, your selections are documented so quotes and orders stay aligned with the approved plan. That means fewer callbacks, faster approvals, and a cleaner handoff to your install crew.

Lead time planning

The single biggest risk in any trade project is a material that does not arrive when the site is ready. We give you realistic lead times up front and flag anything that threatens your schedule, so you can sequence your work accordingly. Plan ahead on premium lines, they carry longer lead times, and knowing that early is what keeps a project on track.

Why contractors choose a showroom

  • [ ] Predictable pricing on itemized quotes
  • [ ] Distributor-backed warranty support you can stand behind on bid
  • [ ] One coordinator instead of six vendors
  • [ ] Submittal-ready selections documented in writing
  • [ ] Delivery milestones tracked through install

Partner with our trade team

At H&C Kitchen & Bath, we support general contractors, builders, and designers on live kitchen and bath scope, cabinetry, vanities, quartz and stone surfaces, porcelain tile, and plumbing. Leave your company email and our team will connect estimating, purchasing, and field coordination for your projects. We confirm company details before sharing trade workflows, no consumer mailing lists.

Ready to streamline your procurement? Contact our trade team today. Get in touch or call (301) 939-0009.

Keep learning: