The Best Kitchen Layouts and When Each One Works
The best kitchen layout is the one your room can hold. Six layouts compared, from galley to island, with the clearances that decide which one fits your kitchen.
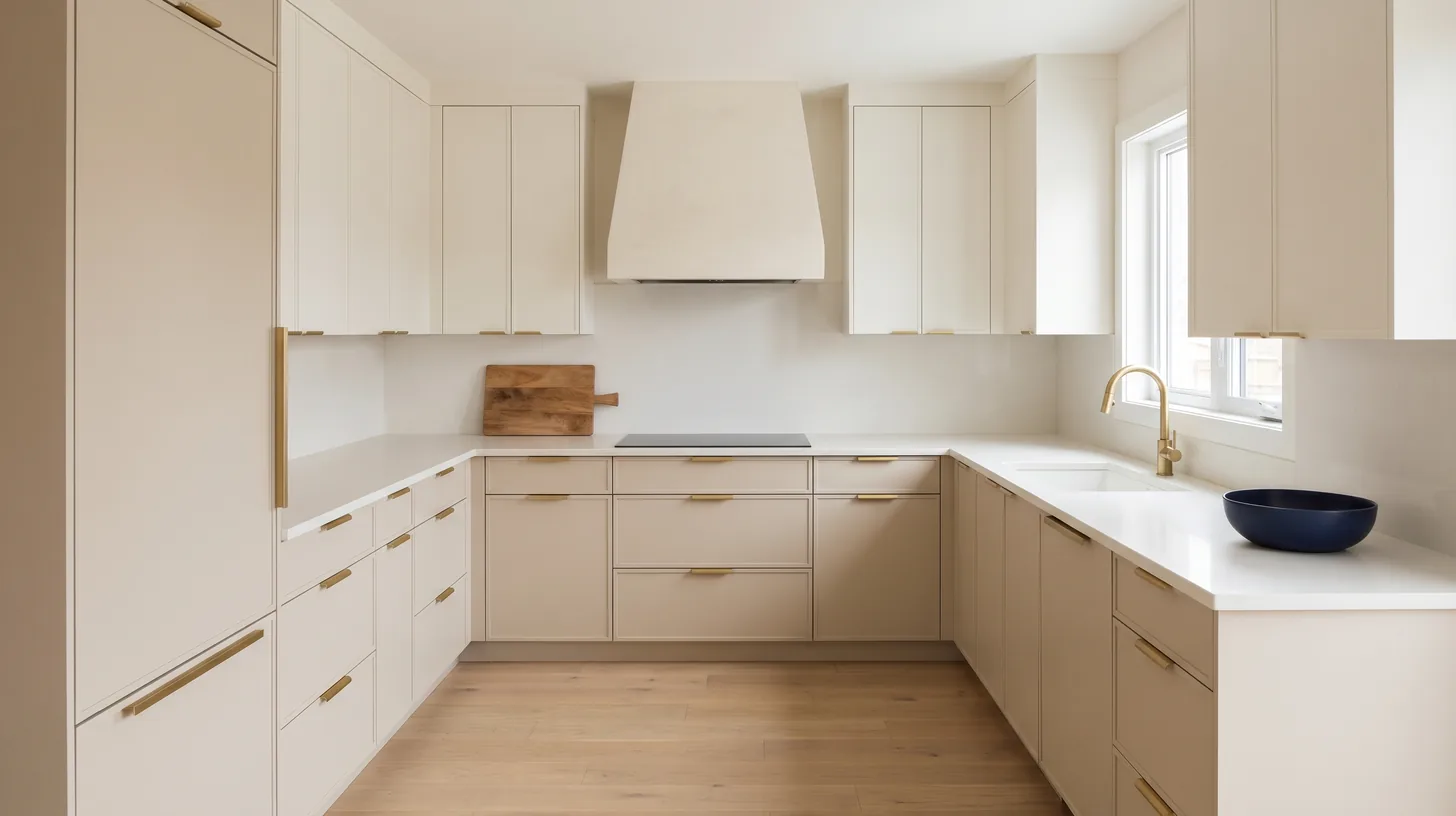
The best kitchen layout is the one your room can actually hold. A galley is the most efficient layout for one cook, the L-shape is the most flexible, the U-shape gives the most storage, and an island only works when the room has about 12 to 13 feet of clear width. Clearances, not style, decide which one fits.
Layout sets almost every number that follows: how many linear feet of cabinets you buy, whether the sink moves, and how the kitchen feels with two people cooking. H&C Kitchen & Bath is a Derwood showroom where homeowners plan layouts against real cabinet sizes, and our sister company H&C Construction builds them, so we see which plans work on paper and which ones work in the house.
The six kitchen layouts at a glance
| Layout | Room it fits | Best for | Weak point |
|---|---|---|---|
| One-wall | A single wall of 8 to 14 feet | Condos, studios, open plans | Little prep counter |
| Galley | About 8 to 10 feet wide | One cook who wants the fewest steps | Traffic through the work aisle |
| L-shaped | Two adjoining walls, medium rooms | Flexibility, room for a table or island | One blind corner |
| U-shaped | Three walls, a room at least 8 feet wide | Maximum storage and counter | Two blind corners, can feel closed in |
| G-shaped | A U with a peninsula off one leg | Seating without island clearance | Dead-end entry to the work zone |
| L or one-wall plus island | About 12 to 13 feet of clear width | Two cooks, entertaining | Needs clearance on every side |
No layout wins everywhere. The galley is the most efficient kitchen layout for a single cook because every step is short, and one of the least efficient the moment its aisle is also the route to the back door.
Clearances decide more than the shape
Most layout mistakes are clearance mistakes: a generous-looking plan can still leave a dishwasher door blocking the path to the refrigerator. Designers work from these guidelines:
| Measurement | Guideline |
|---|---|
| Work aisle, one cook | 42 inches |
| Work aisle, two cooks | 48 inches |
| Walkway outside the work zone | 36 inches minimum |
| Counter beside the range | 12 inches on one side, 15 on the other |
| Counter beside the refrigerator | 15 inches on the handle side |
| Counter beside the sink | 24 inches on one side, 18 on the other |
| Dishwasher | Within 36 inches of the sink |
The work triangle still earns its place as a check: each leg between sink, range and refrigerator should run 4 to 9 feet, and the three together 13 to 26 feet. In larger kitchens with a prep sink or wall ovens, planning by zones works better than forcing a triangle. Our kitchen remodel ideas that last explains why clearance outlasts trends.
Galley and one-wall: the small-room layouts
A galley runs two parallel counters with an aisle between them. Two 25.5 inch deep counters plus a 42 inch aisle need roughly 8 feet of width, and one cook reaches sink, range and refrigerator with a pivot and a step. The weakness is traffic: with doors at both ends a galley becomes a hallway, and an open dishwasher closes it.

A one-wall kitchen puts everything on a single run. It is the cheapest layout to build because plumbing, venting and wiring share one wall. Its limit is counter space: with a refrigerator and a range on the same line, 6 feet of prep counter is a good result. For both, the plan that keeps the plumbing where it is almost always wins, the main lesson of our small kitchen remodel cost guide.
L-shaped and U-shaped: the workhorses
The L-shape runs cabinets along two adjoining walls and leaves the rest of the room open. It is the most common layout in remodeled kitchens: it fits most medium rooms, keeps through traffic out of the working corner, and leaves floor space for a table or a future island. Its cost is one blind corner, which needs a lazy susan or a blind-corner pull-out or it becomes dead storage.
The U-shape adds a third run, for the most counter and storage of any layout and a tight work triangle. It needs a room at least 8 feet wide, so the facing legs keep a 42 to 48 inch aisle, and it has two blind corners to solve. When the third leg faces a family room, it is often built as a peninsula with seating, which opens the kitchen without moving a wall.
Islands and peninsulas: when the room can take them
An island is the most requested feature and the one most often forced into a room that cannot hold it. It needs 42 inches on working sides, 48 if two people cook, and at least 36 inches behind the stools, or 44 where people walk past them. Add an island top 38 to 41 inches deep, which is what a 12 to 15 inch seating overhang produces, to a 25.5 inch perimeter counter and the room needs roughly 12 to 13 feet of clear width. Below that, an island makes the kitchen worse.
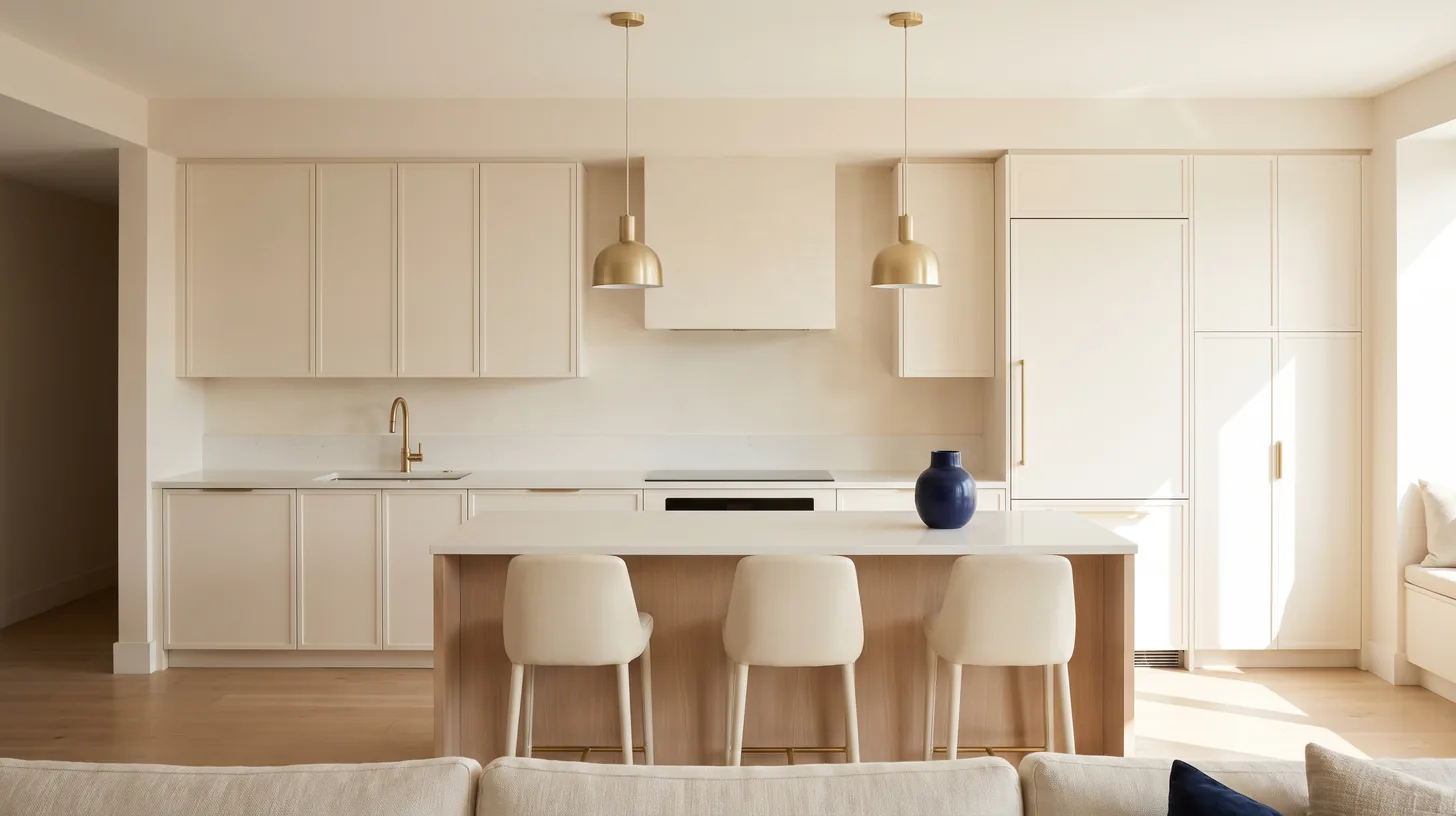
A one-wall kitchen with a parallel island, common in open-plan condos and newer homes, works like a galley with one side open to the room. Where the width falls short, a peninsula attached to an existing run gives seating and counter with clearance needed on fewer sides.
How to choose your layout
Three questions settle most kitchens.
- Where is the plumbing? Moving the sink, range or dishwasher typically adds $2,500 to $6,000, and removing a wall $8,000 to $20,000, as our kitchen remodel cost guide shows.
- How many people cook at once? One cook is well served by a galley, L or U. Two cooks need separate zones, which usually means an island or a second sink.
- Where does the traffic go? A layout that keeps the path to the back door and the refrigerator out of the work aisle beats one with more counter.
Bring wall-by-wall dimensions, window and door locations and appliance sizes to a kitchen design consultation; the clearances usually settle the layout within the first hour.
The Maryland factor
Much of Montgomery County’s housing was built between the 1950s and the 1980s with closed galley or U-shaped kitchens. The most requested change is opening the wall and turning the U into an L with an island; confirm first whether that wall is load-bearing. Townhouse and condo kitchens in Bethesda, Silver Spring and Rockville are usually one-wall or galley rooms, where the best layout is often the existing one, refined.
Frequently asked questions
What is the most efficient kitchen layout?
For one cook, the galley: two parallel runs with a 42 inch aisle keep the sink, range and refrigerator within a step or two. For two cooks, an L-shape with an island works better because each person gets a separate zone.
What is the most popular kitchen layout?
The L-shape, often with an island. It fits most medium rooms and keeps traffic out of the working corner. In rooms too narrow for an island, an L or U with a peninsula is the usual alternative.
How much space do you need for a kitchen island?
Plan 42 inches of clearance on working sides, 48 if two people cook, and at least 36 inches behind stools. With a standard perimeter counter and an island top 38 to 41 inches deep with seating, that means roughly 12 to 13 feet of clear room width.
Does the kitchen work triangle still matter?
As a check, yes. Each leg between sink, range and refrigerator should run 4 to 9 feet, with a total of 13 to 26 feet. In larger kitchens with a prep sink or wall ovens, planning by work zones is more useful than a strict triangle.
Not sure which layout your room can hold? Bring your room dimensions and a few photos to our Derwood showroom and we will sketch two or three layouts against real cabinet sizes, with the clearances marked. Call (301) 939-0009 or book a showroom visit.
See the slabs in person at our showroom
Book a free showroom visit and compare your options in person under real lighting.
Book Showroom Visit →