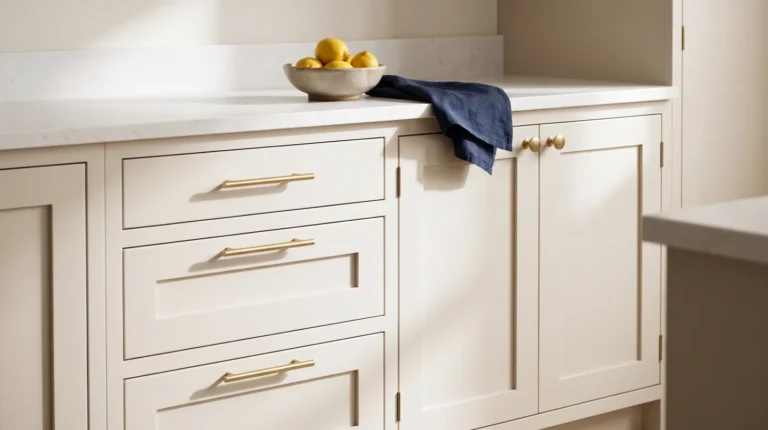
Standard Kitchen Cabinet Sizes: Base, Wall and Tall
Standard base cabinets are 34½ inches tall and 24 inches deep, and wall cabinets are 12 inches deep. Size charts for base, wall and tall kitchen cabinets.
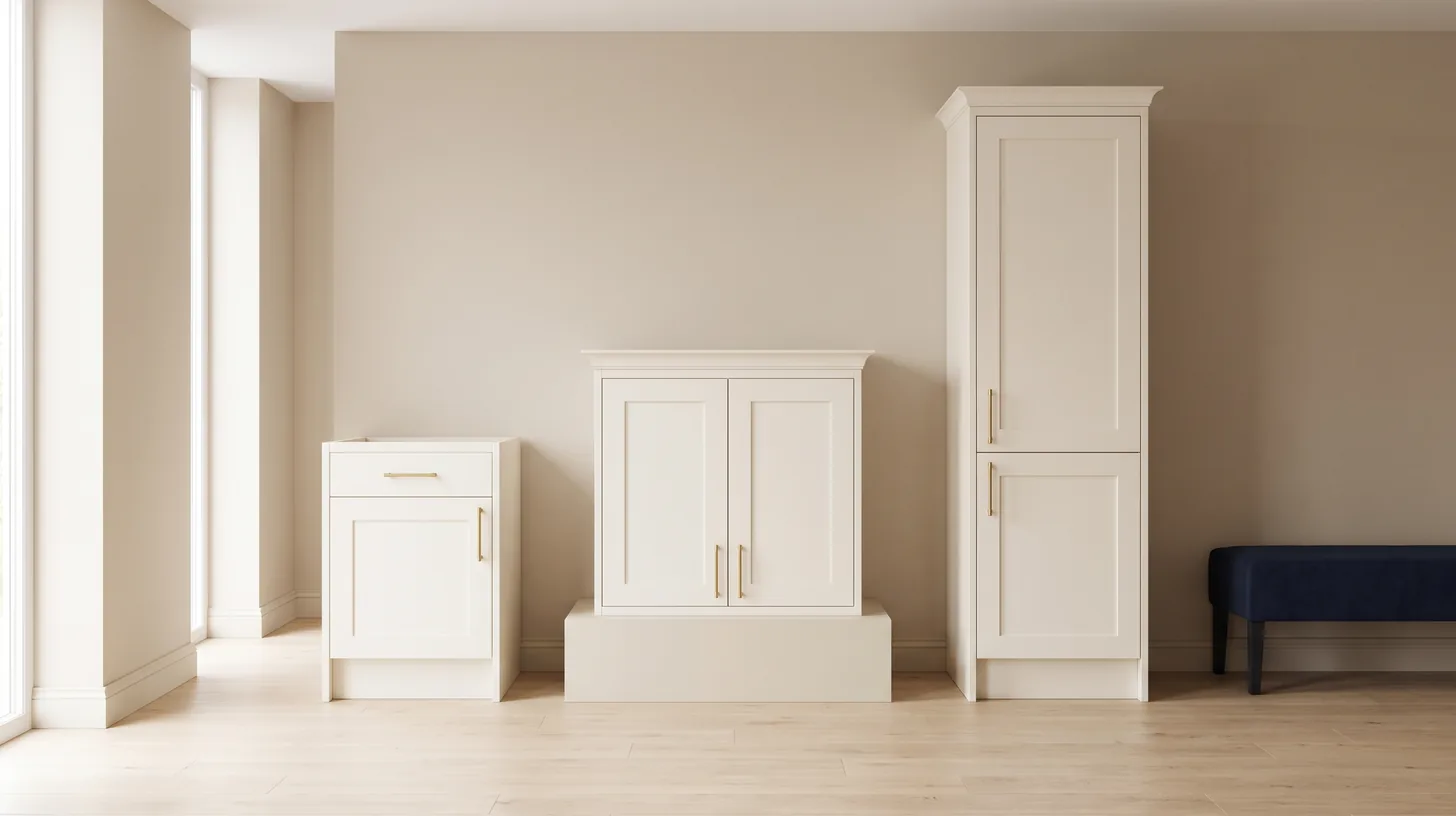
Standard base cabinets are 34½ inches tall and 24 inches deep, so a stone countertop brings the work surface to about 36 inches. Wall cabinets are 12 inches deep and usually 30, 36 or 42 inches tall. Tall pantry cabinets are 84, 90 or 96 inches tall. Widths run in 3-inch steps, from 9 inches up to 36 or 48 inches.
Those numbers are the grid every cabinet line is built on, and they explain why two kitchens of the same size can hold very different cabinets. At our Derwood showroom we lay cabinets out against real wall measurements every week, and our sister company H&C Construction installs them, so we see where standard sizes fit cleanly and where fillers, modifications or a different line are needed. These are the measurements to know before you sit down with a designer.
Base cabinet sizes
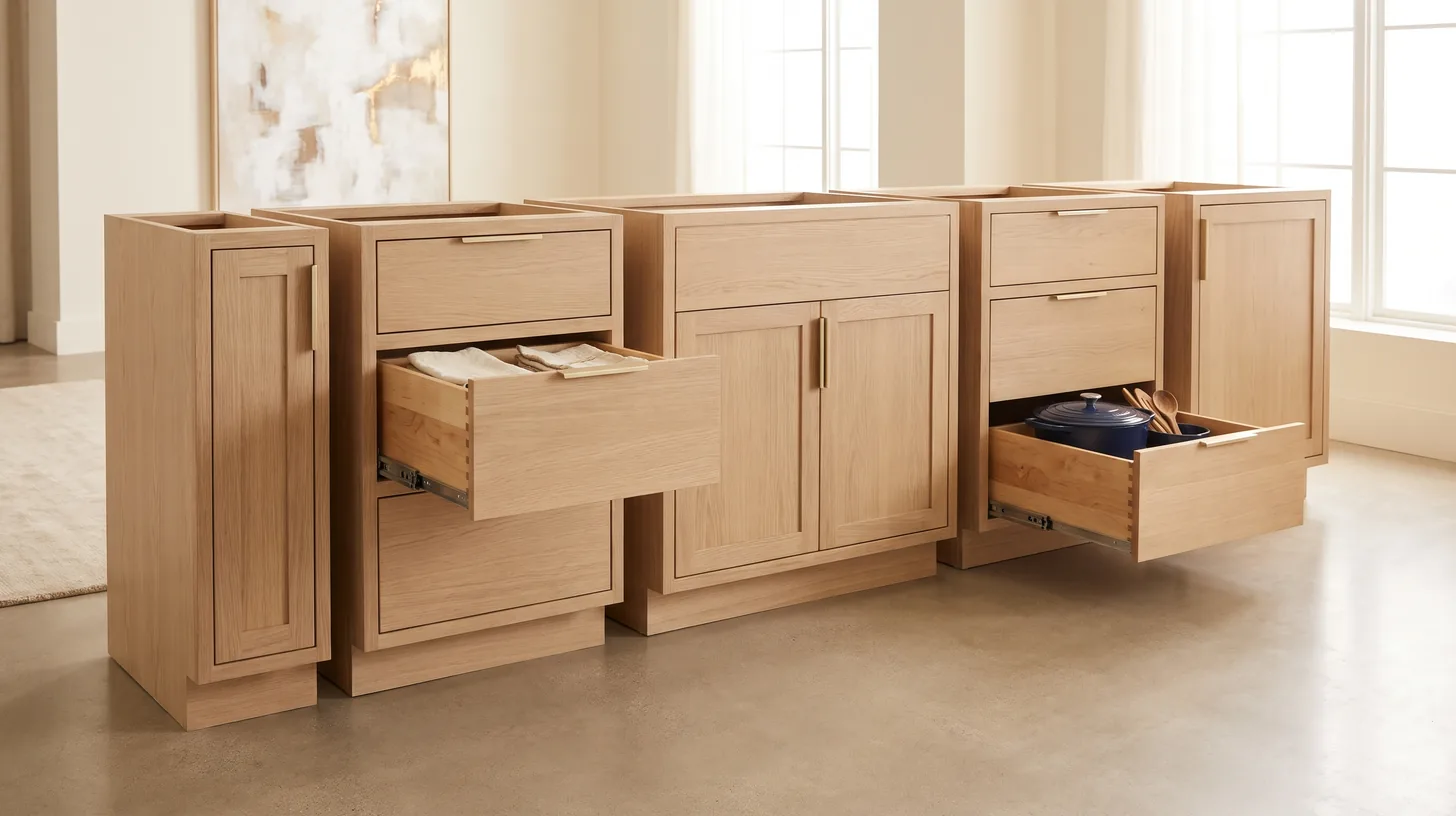
Base cabinets sit on the floor and carry the countertop. Almost every line uses the same height and depth, and changes only the width and what is inside.
| Base cabinet type | Common widths | Height | Depth |
|---|---|---|---|
| Door base | 9 to 36 in, every 3 in | 34½ in | 24 in |
| Drawer base | 12 to 36 in, most often 15, 18, 24 and 30 in | 34½ in | 24 in |
| Sink base | 30, 33 or 36 in | 34½ in | 24 in |
| Lazy susan corner | 33 or 36 in on each wall | 34½ in | 24 in |
| Blind corner base | Takes 36 to 48 in of wall | 34½ in | 24 in |
| Pull-out spice or tray base | 6 to 12 in | 34½ in | 24 in |
The 34½ inches include a toe kick about 4 inches high and 3 inches deep, which lets you stand close to the counter. A 3 cm stone top, about 1¼ inches, brings the counter to roughly 36 inches. Countertops run 25½ inches deep, so they overhang the boxes by about an inch and a half; island seating needs more, which our standard countertop overhang guide covers.
Wall cabinet sizes
Wall cabinets are 12 inches deep in most lines, with widths from 9 to 36 inches in the same 3-inch steps. Height is the real decision, because it sets how the cabinets meet the ceiling.
| Wall cabinet height | Top of cabinet, 18 in above a 36 in counter | Fits best with |
|---|---|---|
| 30 in | 84 in | 8 ft ceiling with crown or a soffit above |
| 36 in | 90 in | 8 ft ceiling with a small crown |
| 42 in | 96 in | 8 ft ceiling to the ceiling, or a 9 ft ceiling with crown |
| 12 to 24 in | Varies | Above a refrigerator or range hood, or stacked on top of a run |
The standard gap between countertop and wall cabinets is 18 inches. Fifteen to 20 inches all work, but go much lower and small appliances stop fitting under them. Above the refrigerator, wall cabinets are often 24 inches deep so they line up with the front of the fridge and are actually reachable. Over the range, the hood’s installation manual sets the clearance, commonly 24 to 30 inches above the cooktop. For the space between the cabinet tops and the ceiling, see our guide to crown molding for kitchen cabinets.
Tall cabinet sizes
Tall cabinets run from the floor to the height of the wall cabinets, so their tops line up with the rest of the kitchen.
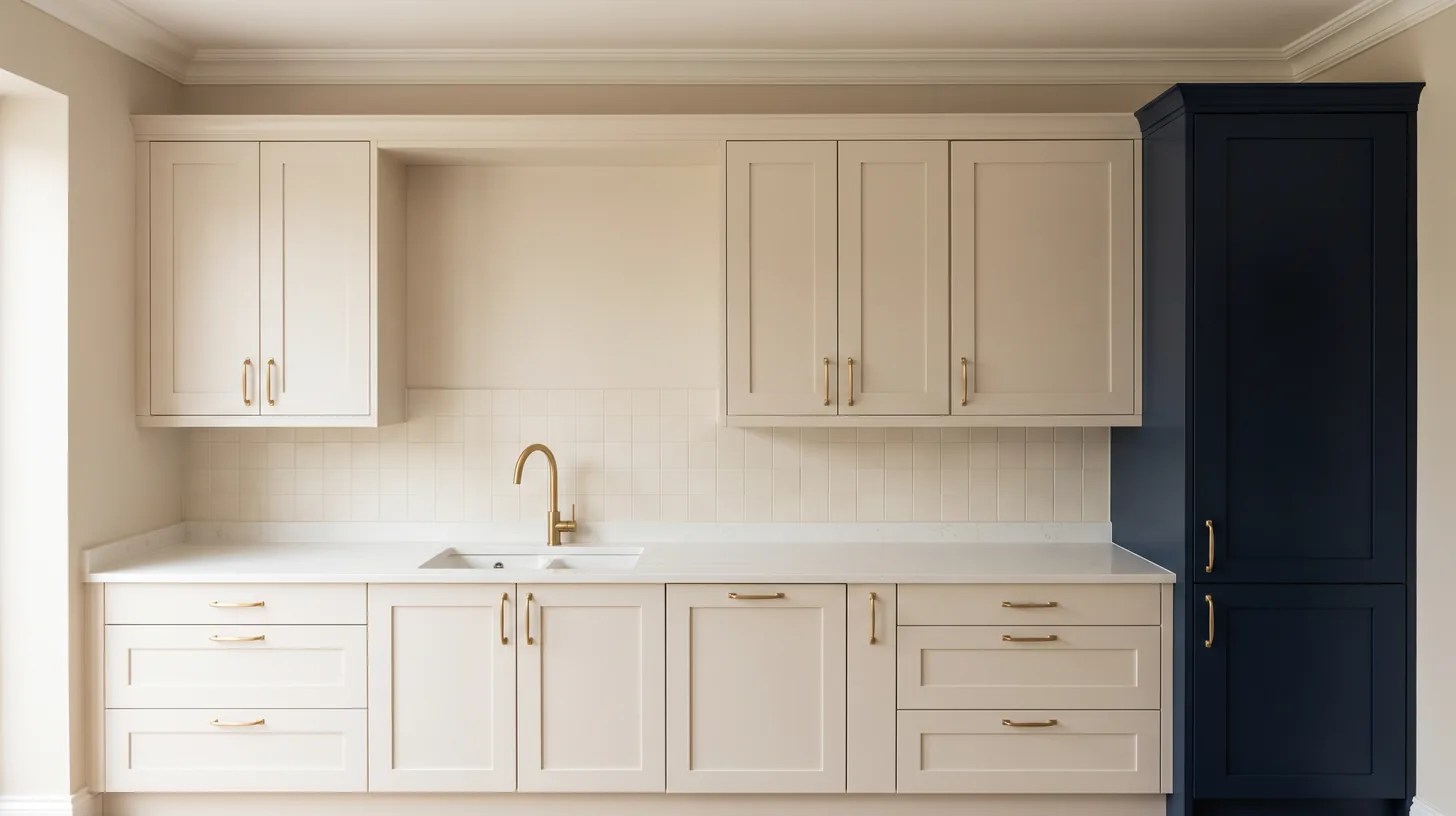
- Pantry cabinets: 84, 90 or 96 inches tall, 12 or 24 inches deep, and 18 to 36 inches wide. A 24-inch-deep pantry with roll-out shelves holds far more than a 12-inch one, as long as the shelves pull out.
- Oven cabinets: usually 27, 30 or 33 inches wide, matched to the exact wall oven or oven and microwave combination. Order them only after the appliance model is chosen.
- Utility or broom cabinets: typically 18 or 24 inches wide, the same heights as pantries.
Choose the tall cabinet height together with the wall cabinet height. An 84-inch pantry next to 30-inch wall cabinets shares the same top line at 84 inches, which is what makes the run look planned.
How standard sizes fit a real kitchen
Walls are rarely a multiple of 3 inches. A wall of 122 inches might take a 36, a 36, a 30 and an 18-inch cabinet for 120 inches, with a 2-inch filler at the wall. Fillers are normal and they do a job: they give doors and drawers room to open past a wall or an appliance. The trouble starts when a layout needs 5 or 6 inches of filler in one spot, which is wasted space you paid for.
That is where the tier matters. Stock lines come only in the standard sizes. Semi-custom lines let you change widths or depths to fit, and custom cabinets are built to the exact inch. Appliance openings are fixed points too: 24 inches for a standard dishwasher, 30 inches for a standard range, and 30 to 36 inches or more for a refrigerator, depending on the model.
Between opposing runs or between a run and an island, plan 42 to 48 inches of clear floor. Our guide to the best kitchen layouts shows how those clearances shape each layout, and a kitchen design consultation is where the sizes get fitted to your actual walls.
The Maryland factor
Many Montgomery County homes from the 1950s to the 1970s have 8-foot ceilings with soffits above the cabinets, and the soffits often hide ductwork or plumbing. Removing one to fit taller cabinets is construction work, not a cabinet change, so price it before you design around it. Newer homes in the county often have 9-foot ceilings, which suits 42-inch wall cabinets with crown. Measure the ceiling in several spots, because older floors and ceilings are rarely level.
Frequently asked questions
What is the standard height of kitchen base cabinets?
Base cabinets are 34½ inches tall without the countertop. A 3 cm stone top brings the counter to about 36 inches, which is the standard working height.
How tall are standard kitchen wall cabinets?
Wall cabinets are usually 30, 36 or 42 inches tall. On an 8-foot ceiling, 30-inch cabinets leave about 12 inches above them, while 42-inch cabinets reach the ceiling. Shorter 12 to 24-inch cabinets go above refrigerators and hoods.
How deep are kitchen cabinets?
Base cabinets are 24 inches deep and wall cabinets 12 inches deep. Tall pantries are 12 or 24 inches deep, and wall cabinets above a refrigerator are often 24 inches deep to line up with the fridge.
What is the standard distance between countertop and wall cabinets?
The standard is 18 inches, with 15 to 20 inches still workable. Over the range, follow the hood manufacturer’s clearance, commonly 24 to 30 inches above the cooktop.
What widths do kitchen cabinets come in?
Most cabinets come in 3-inch steps, from 9 inches up to 36 inches for wall cabinets and 36 to 48 inches for base cabinets. Semi-custom and custom lines can adjust widths to fit a wall exactly.
Planning your layout? Bring your wall measurements and ceiling height to our Derwood showroom, and we will lay out your kitchen in standard sizes and show you where fillers or modifications make sense. Call (301) 939-0009 or book a showroom visit.
See the slabs in person at our showroom
Book a free showroom visit and compare your options in person under real lighting.
Book Showroom Visit →