Standard Countertop Overhang: Sizes and When You Need Support
The standard countertop overhang is 1.5 inches past the cabinet. Seating needs 12 to 15 inches, and stone overhangs past 10 inches need corbels or steel brackets.
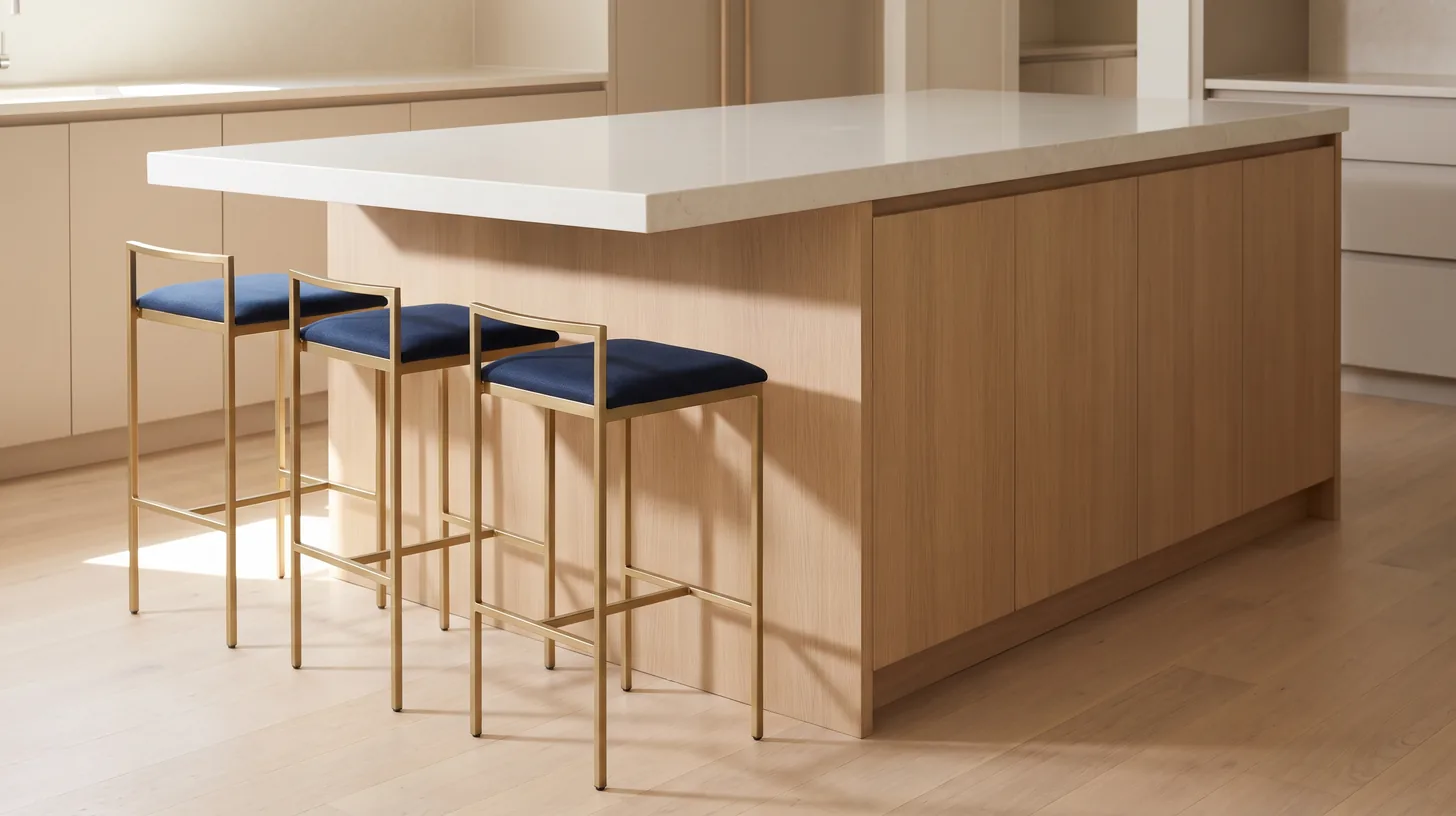
The standard countertop overhang is 1.5 inches past the front of the base cabinet, which turns a 24 inch deep cabinet into a 25.5 inch deep countertop. Seating needs 12 to 15 inches of overhang at counter height. In 3 cm stone, anything beyond about 10 inches needs corbels or hidden steel support, and in 2 cm stone the limit is about 6 inches.
Overhang gets fixed at the template appointment, but most overhang mistakes happen weeks earlier, when the cabinets are ordered. An island built a few inches too shallow cannot get comfortable seating without brackets, and a slab that hangs too far without support can crack along the cabinet line years later. H&C Kitchen & Bath is a Derwood showroom where cabinets and stone are selected together, and our sister company H&C Construction installs both, so these are the dimensions we actually build to.
Standard overhang sizes
| Location | Typical overhang | Why |
|---|---|---|
| Front edge of base cabinets | 1.5 inches past the box | Clears door and drawer fronts, keeps drips off them |
| Exposed end of a run | 1 to 1.5 inches | Matches the front edge visually |
| End against a wall or tall cabinet | None | Scribed tight to the surface |
| Island seating, 36 inch counter height | 12 to 15 inches | Knee room for counter stools |
| Raised bar, 42 inch height | About 12 inches | Taller stools need less depth |
| Table height, 30 inch | About 18 inches | Chairs pull in further |
The 1.5 inch front overhang is a fabrication convention more than a building rule. With standard 3/4 inch doors, it leaves about 3/4 inch of stone past the door faces: enough to keep spills off the cabinets, not enough to catch a hip. Cabinets with thick applied moldings, or appliance panels that stand proud of the doors, sometimes call for 1.75 to 2 inches, so raise it before templating.
Front and side overhang in detail
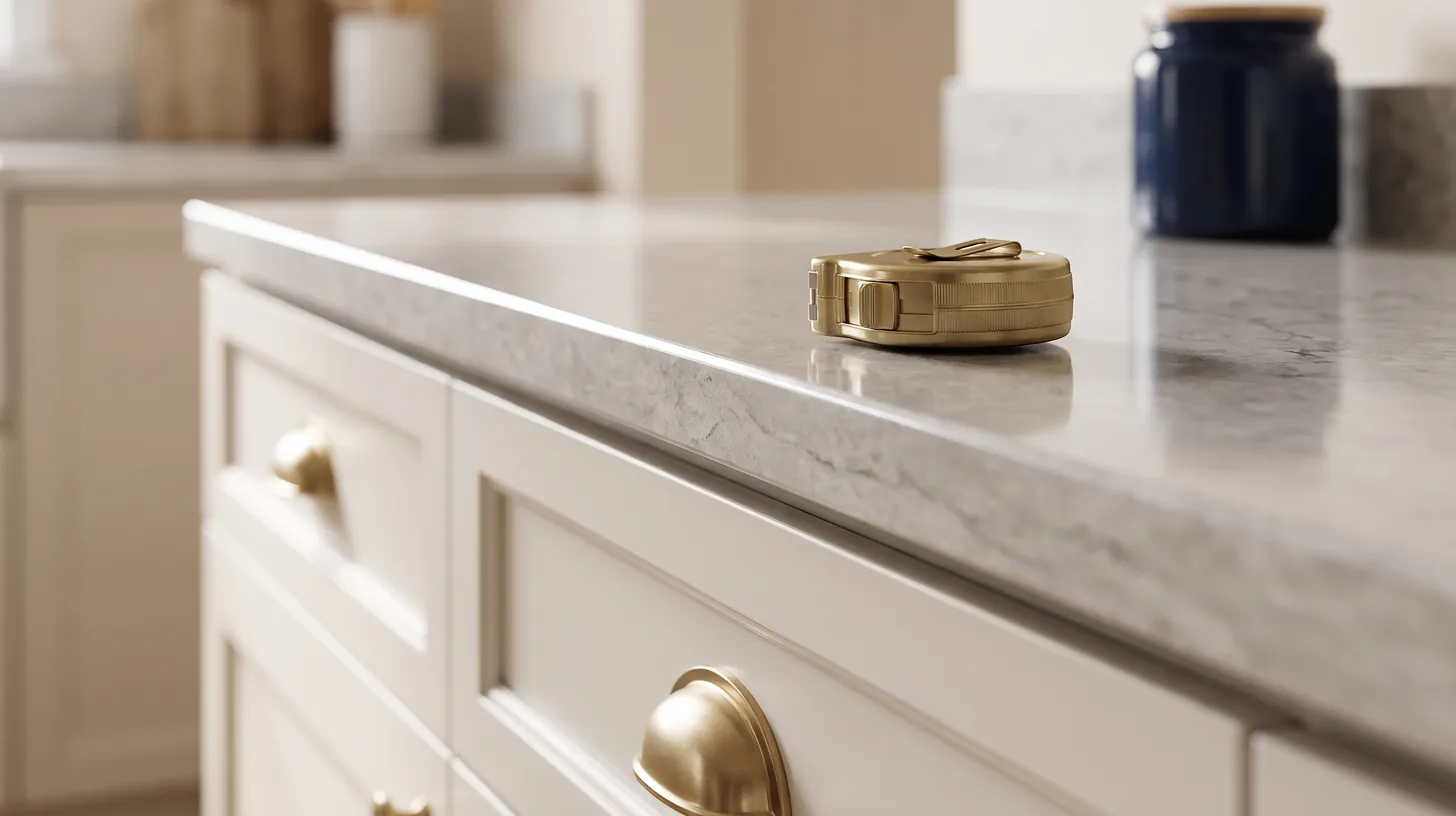
On the perimeter, overhang is measured from the cabinet box, not the door. Base cabinets are 24 inches deep, so the countertop is cut at 25.5 inches. That is why 25.5 inches shows up in every square foot estimate, including the one in our quartz countertops cost guide.
A few situations change the number:
- Farmhouse sinks. The apron usually sits slightly proud of the cabinet faces, and the stone is cut around the sink rather than at a fixed overhang.
- Exposed ends. Where a run stops in the open, the stone usually overhangs the end panel by the same 1 to 1.5 inches as the front.
- Waterfall ends. Where the stone turns down to the floor, there is no side overhang at all; the slab itself becomes the end panel.
- Older homes. Walls are rarely straight. The fabricator scribes the back edge to the wall so the front overhang stays an even 1.5 inches along the whole run.
Seating overhang: how much knee room you need
Seating overhang is a comfort decision first and a stone decision second. Planning guidelines from the National Kitchen & Bath Association call for 15 inches of knee space at a 36 inch counter, 12 inches at a 42 inch bar and 18 inches at a 30 inch table. In practice, 12 inches at counter height works for occasional seating, and 15 inches is what keeps people from sitting sideways.
Width matters as much as depth. Plan about 24 inches of countertop per stool: a 6 foot island seats three on one side, and a 4 foot island seats two. A standard 24 inch island cabinet with a 15 inch seating overhang and a 1.5 inch front lip gives a top about 40.5 inches deep, which most slabs cover in one piece.
When an overhang needs support
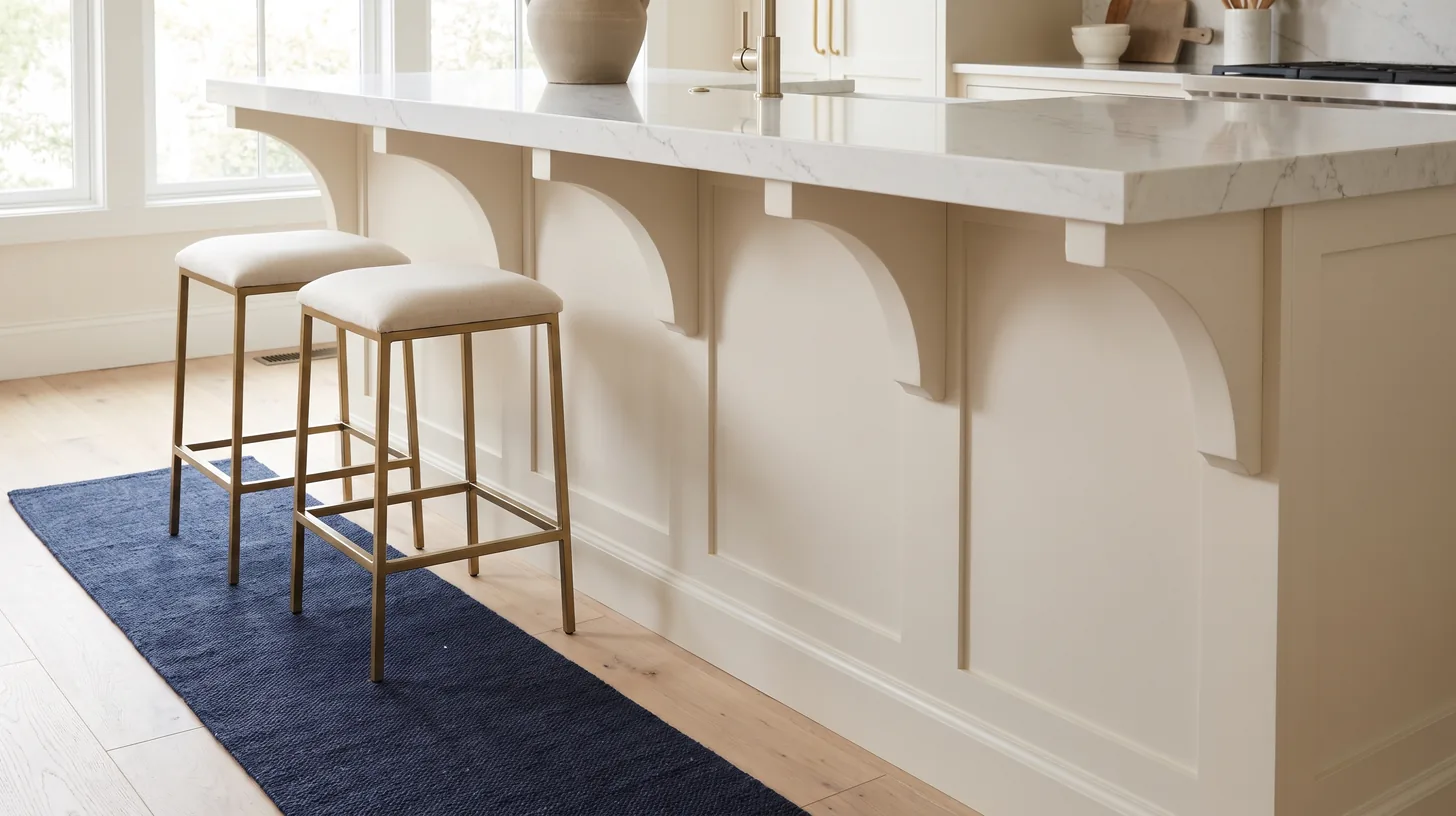
Stone is strong in compression and weak when it hangs off the edge of a cabinet. Fabricators apply two rules of thumb together: no more than about one third of the top’s depth should hang unsupported, and no more than the limit for the material and thickness in the table below, whichever is less.
| Material and thickness | Unsupported overhang | Beyond that |
|---|---|---|
| Quartz or granite, 3 cm | Up to about 10 inches | Corbels or hidden steel brackets |
| Quartz or granite, 2 cm | Up to about 6 inches | Brackets or a plywood sub-top |
| Quartzite and fissured stone | Fabricator’s call, often less | Hidden steel, set by the fabricator |
| Ultra-compact surfaces | The manufacturer’s limit | Steel support to the maker’s specification |
There are three ways to carry a deeper overhang.
Corbels. Decorative brackets in wood or metal, usually spaced 24 to 36 inches apart. They are visible and take a little knee room, so they suit traditional kitchens and raised bars more than sleek islands. Expect $50 to $300 each, depending on material.
Hidden steel brackets. Flat steel bars or L-shaped brackets fastened to the cabinet top or framing, typically every 16 to 24 inches. The stone sits on them and the support disappears. They usually add $200 to $600 to an island, and they have to be in place before the stone is templated.
Panels and legs. A finished end panel, a waterfall end or turned legs carry the far edge of a deep overhang. For anything deeper than about 18 inches, this is the safest route.
A crack from an unsupported overhang almost always runs along the cabinet edge, where the stone pivots, and it is treated as an installation problem, not a material defect.
Plan the overhang before you order cabinets
Most overhang problems are created at the cabinet order: an island ordered without a finished back for the seating side, a peninsula too short to seat anyone, or no blocking in the wall for a bar ledge. In a kitchen design consultation, overhang depth, stool count and support are drawn before the cabinets are ordered, so the fabricator receives a plan instead of a problem. Overhangs beyond 10 inches also appear as their own line on a countertop quote, as explained in our countertop installation cost guide.
Frequently asked questions
What is the standard countertop overhang?
The standard overhang is 1.5 inches past the front of the base cabinet box, which gives a 25.5 inch deep countertop on standard 24 inch cabinets. Exposed ends usually get the same 1 to 1.5 inches, and ends against a wall get none.
How much overhang do you need for seating at an island?
Plan 12 inches as the minimum at a 36 inch counter and 15 inches for comfortable seating. A 42 inch bar needs about 12 inches, and a 30 inch table height needs about 18. Allow roughly 24 inches of width per stool.
When does a countertop overhang need support?
In 3 cm quartz or granite, an overhang beyond about 10 inches needs corbels or hidden steel brackets. In 2 cm material the limit is about 6 inches. Quartzite and ultra-compact surfaces follow the fabricator’s or manufacturer’s limits, which are often stricter.
Can I have a 12 inch overhang without corbels?
Yes, if hidden steel brackets carry it. In 3 cm stone a 12 inch overhang is past the unsupported limit, but flat steel bars between the cabinet and the stone provide the support with nothing visible from the stools.
How far apart should countertop supports be?
Corbels are usually spaced 24 to 36 inches apart, and hidden steel brackets every 16 to 24 inches. The fabricator sets the final spacing based on the stone, its thickness and the depth of the overhang.
Planning an island with seating? Bring your layout to our Derwood showroom and we will work out the overhang, stool count and support with you before the cabinets are ordered, with slabs on display so you can see the thickness you are building around. Call (301) 939-0009 or book a showroom visit.
See the slabs in person at our showroom
Book a free showroom visit and compare your options in person under real lighting.
Book Showroom Visit →