Floors or Cabinets First in a Kitchen Remodel?
Cabinets first for floating floors, floors first for hardwood and tile. Getting it backwards costs $800 to $3,000 and is one of the most common sequencing mistakes in a kitchen.
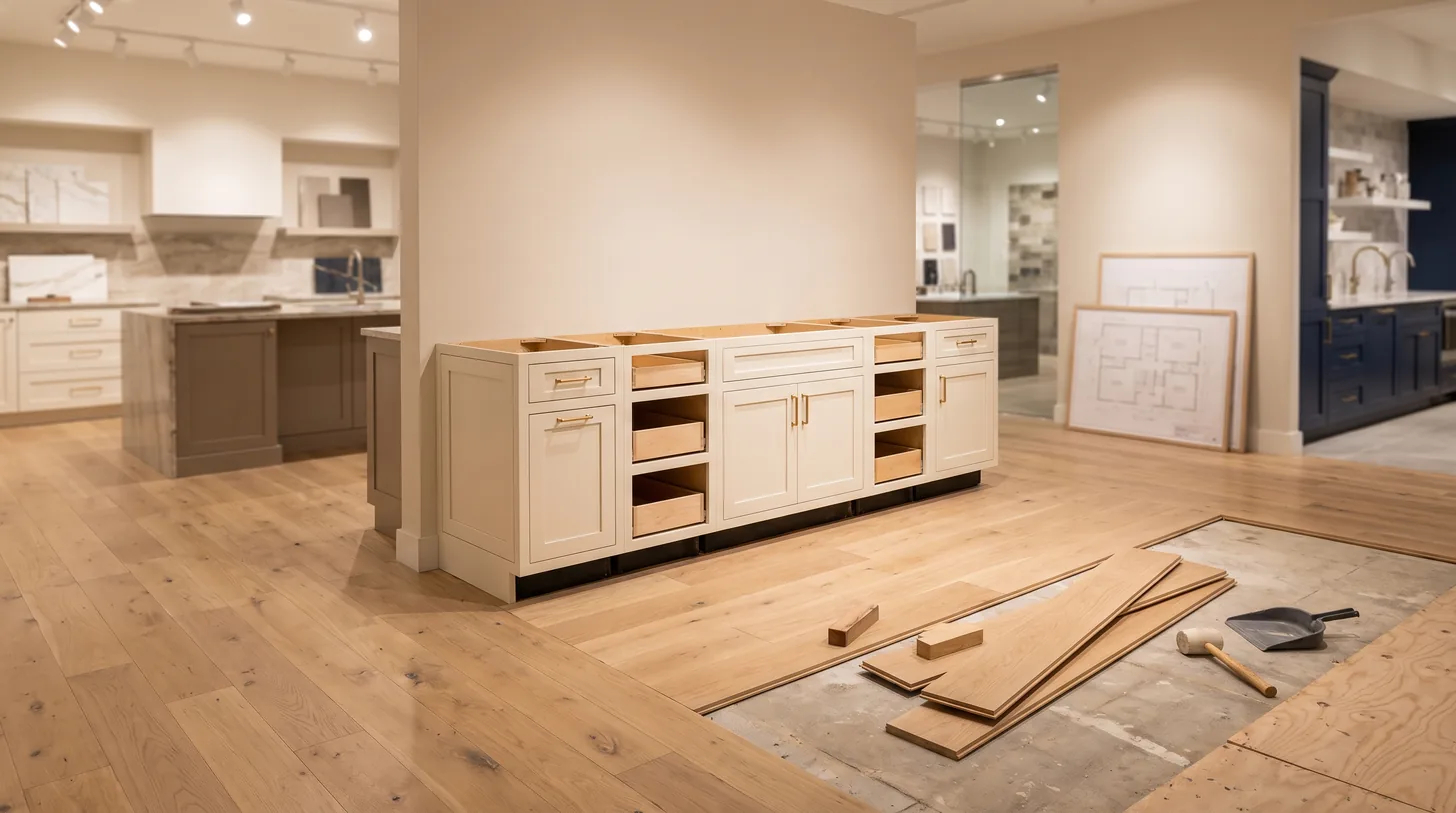
It depends on the flooring. Tile and nail-down hardwood go in first, running under the cabinets. Floating floors, meaning laminate and click-lock luxury vinyl plank, go in after the cabinets and stop at the toe kick. Getting this backwards costs $800 to $3,000 to correct, and the mistake is not symmetrical: installing a floating floor under cabinets is the one that actually damages the floor.
We sell the cabinets and the flooring from the same Derwood showroom and H&C Construction installs both, which is why we see this error when somebody else sequenced the job.
The rule, by flooring type
| Flooring | Order | Why |
|---|---|---|
| Ceramic or porcelain tile | Floor first, under cabinets | Rigid, bonded, does not move. Also protects against dishwasher leaks |
| Nail-down solid hardwood | Floor first, under cabinets | Fastened down, cannot expand under load |
| Glue-down LVT or vinyl | Floor first, under cabinets | Bonded, does not move |
| Floating laminate | Cabinets first, stop at toe kick | Must expand and contract freely |
| Click-lock LVP | Cabinets first, stop at toe kick | Same: weight on a floating floor pins it |
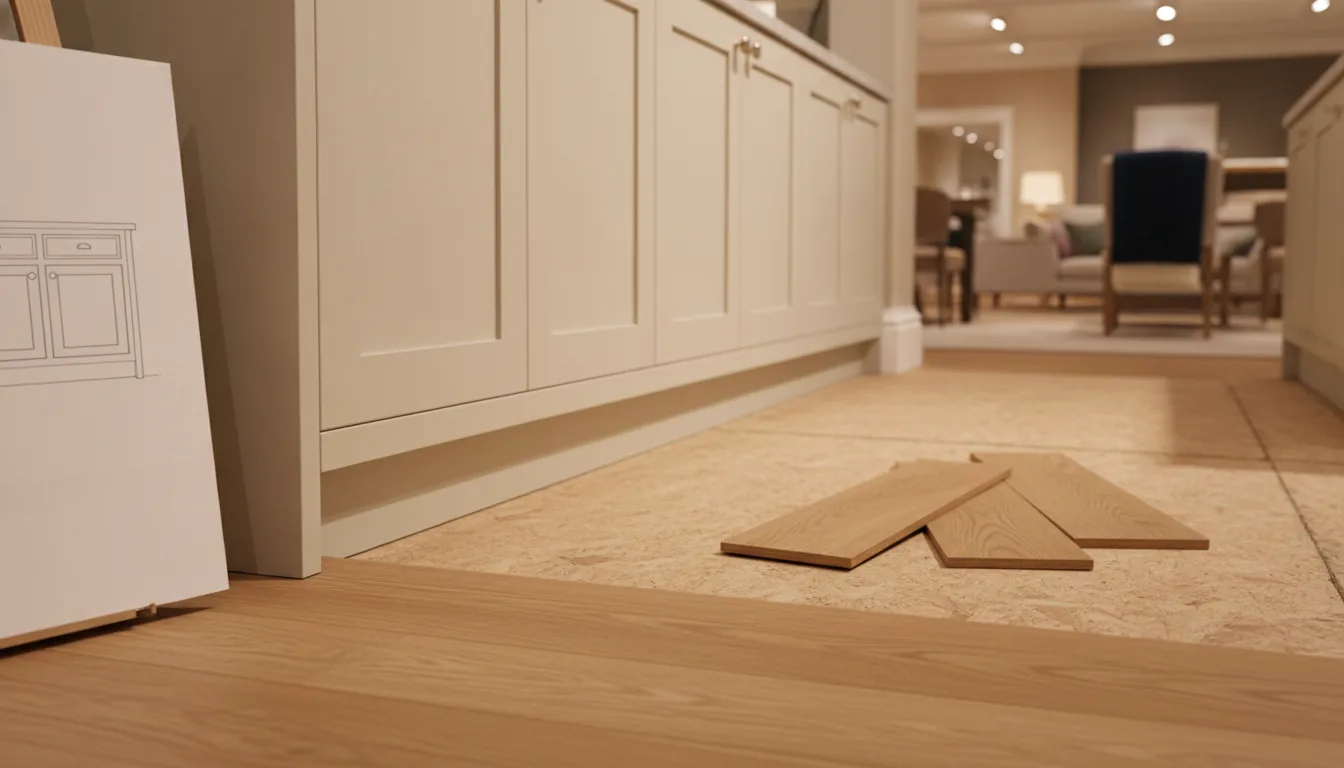
Why a floating floor must not go under cabinets
A floating floor is not fastened to anything. It expands and contracts as a single sheet with the seasons, which is why it needs a quarter-inch expansion gap at every wall. Set two tons of cabinetry and stone countertop on top of it and you have pinned it in place. The floor still wants to move, and because it cannot, the joints lift, buckle or separate somewhere in the middle of the room.
This failure appears six months to two years later and it is not repairable without removing the cabinets.
Why tile and hardwood go underneath
Three reasons. Dishwasher height: a dishwasher sits on the finished floor, and if the floor stops at the cabinet line, the dishwasher sits lower than the counter opening and may not fit or may not come out again without damage. Leak protection: a dishwasher or sink leak that reaches a bare subfloor under the cabinets is a far worse problem. Future changes: a continuous floor lets you change the layout later without a patch line.
What it costs to correct
| Mistake | Correction cost |
|---|---|
| Floating floor installed under cabinets | $1,500 to $3,000 and removing the cabinets |
| Tile stopped at the cabinet line, dishwasher does not fit | $800 to $1,800 to build up or re-tile the bay |
| Hardwood stopped at the line, later layout change | $600 to $1,500 in patching and blending |
For the related question see do you lay flooring before installing cabinets covered here, and for the install labor, cabinet installation labor cost.
Frequently asked questions
Should flooring go under kitchen cabinets?
Tile, nail-down hardwood and glue-down vinyl should run under the cabinets. Floating floors such as laminate and click-lock LVP should not, because the cabinet weight prevents the expansion they require.
What comes first in a kitchen remodel, floors or cabinets?
Floors first if you are installing tile or nail-down hardwood. Cabinets first if you are installing a floating laminate or click-lock vinyl floor.
What happens if you install cabinets on a floating floor?
The floor is pinned and cannot expand, so the joints buckle, lift or separate, usually six months to two years later. The repair requires removing the cabinets.
Does flooring under cabinets waste money?
It costs more in material, typically 10 to 15 percent extra for a kitchen, and it buys correct dishwasher height, leak protection and the ability to change the layout later. For tile and hardwood it is the standard practice for good reason.
Where should a floating floor stop?
At the toe kick, with the expansion gap left intact and covered by the toe kick itself or by shoe moulding. It should never run beneath the cabinet boxes.
Sequencing a kitchen? Decide the flooring type before the cabinets are ordered, not after. Bring both choices to our Derwood showroom and we will order them in the right sequence. Call (301) 939-0009 or book a showroom visit.
See the slabs in person at our showroom
Book a free showroom visit and compare your options in person under real lighting.
Book Showroom Visit →